
Free shed plans with material list
52 sizes with 3D steps. Every plan is $19.99 with a 30-day money-back guarantee, and every size has a free preview PDF.
All plans
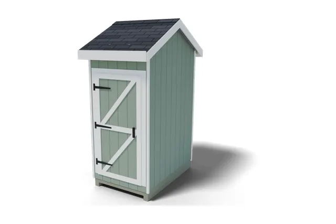
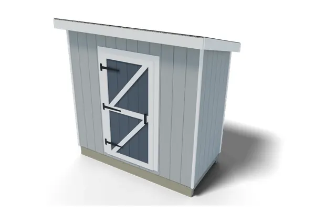
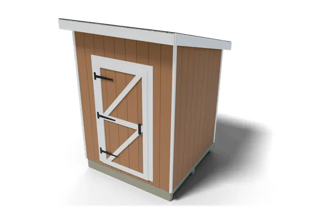
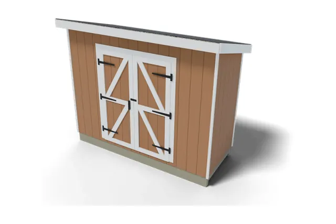
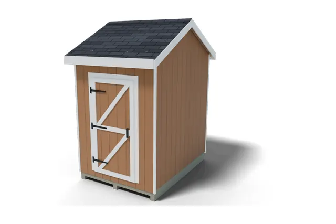
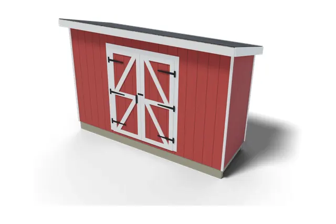
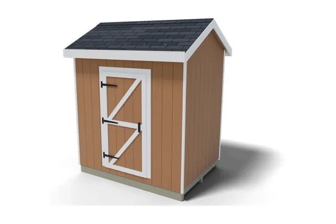
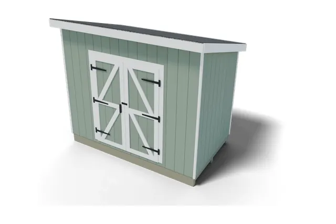
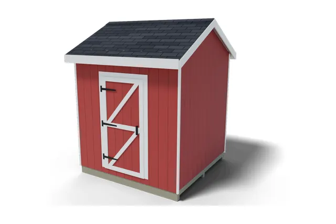
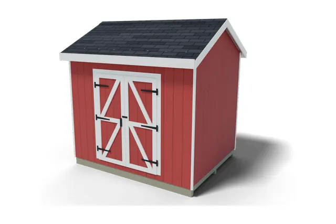
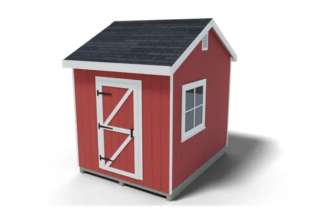
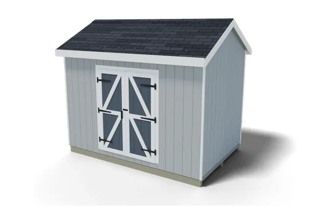
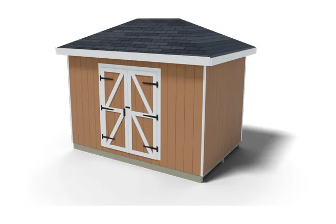
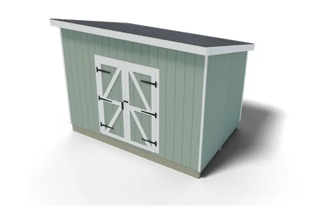
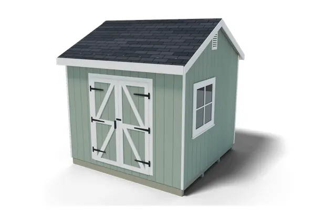
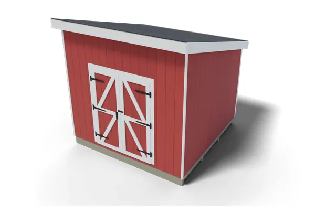
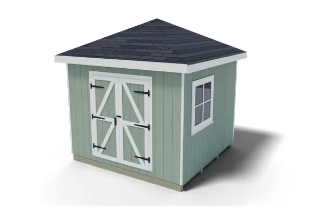
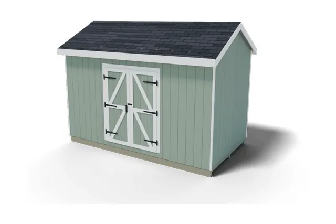
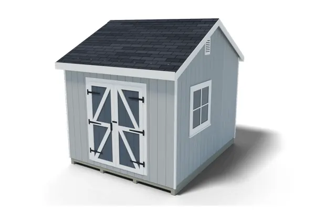
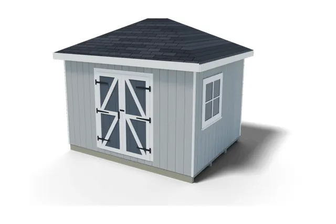
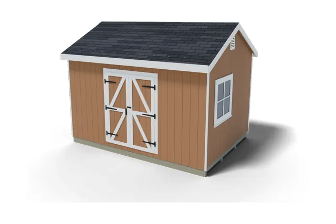
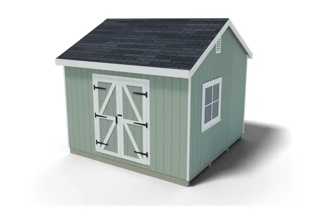
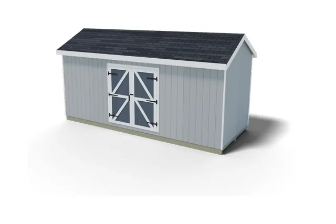
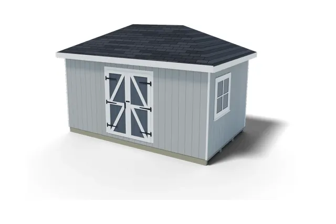
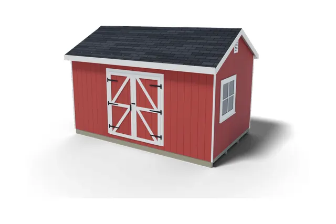
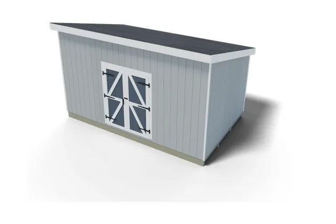
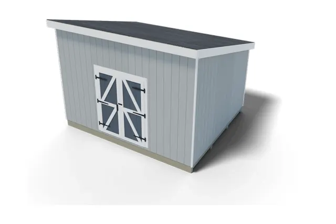
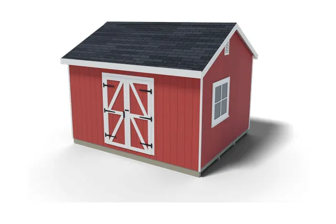
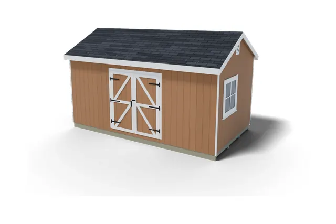
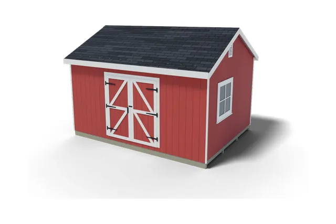
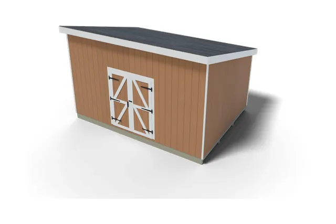
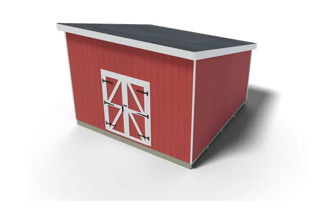
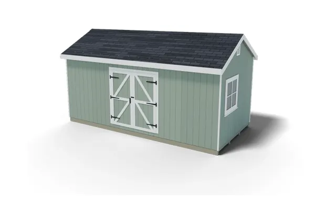
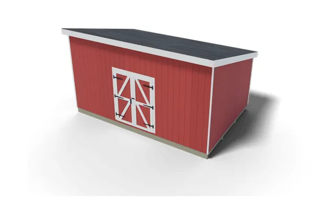
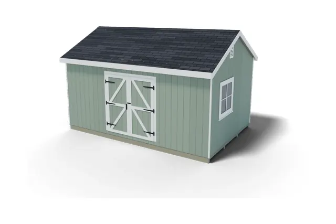
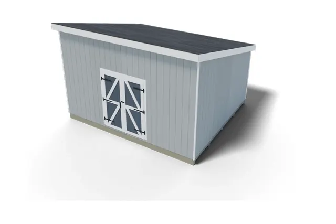
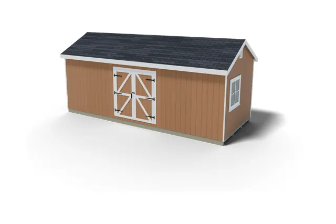
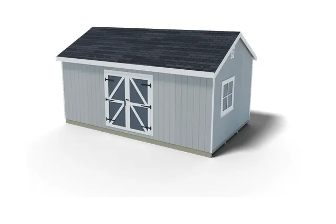
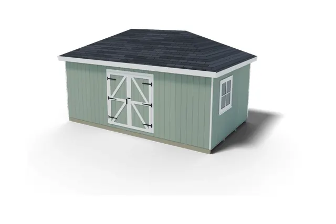
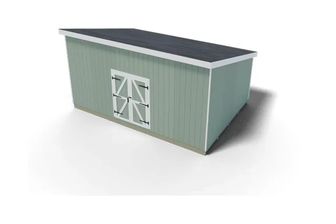
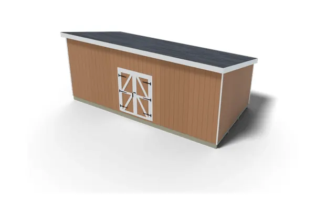
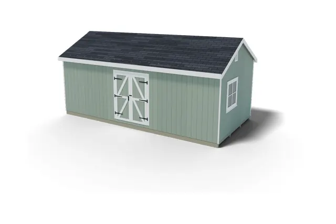
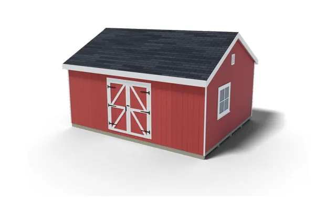
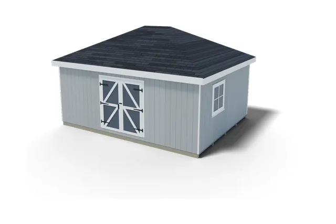
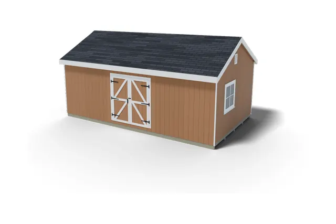
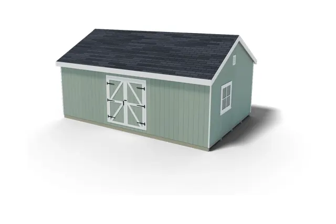
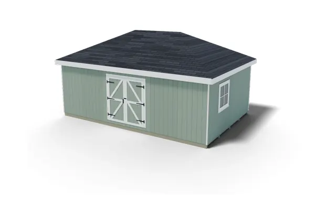
No plans match.
Top 6 Benefits of Building Your Own Shed
While getting a professional to build your shed might prove worthwhile, the kind of money you will be spending and the fact that whether it will be up to the mark is a huge risk. When you build your own shed, all the elements are in your hands.
You Save a BUCKET Load of Cash
First off, building your own shed through our free or PREMIUM shed plans means you are saving the cost of a professional. If you are wondering you have zero experience in wood working then you shouldn’t be worried; our plans come with precise instructions, material list, diagrams, instructions, etc.

There would be absolutely nothing that would leave you wondering.
Improve Your Woodworking Skills
Woodworking is an art, and like most art forms, it only require dedication, skill and time. Good thing you have our shed plans. You wouldn’t be spending months figuring out how to cut wood pieces, etc.

You will get enough guidance to start right away and build a gorgeous shed for your garden. The benefit? You would learn how to build sheds within days. No experiments and no wasting time!
You Will Ensure the Stability
Nobody knows your garden better than you. Nobody loves your garden as much as you. You would know how your garden, including its soil, surrounding plants and other elements, function in different weather conditions.

Wouldn’t it make sense if you yourself decide what type of foundation to lay, how to ensure the shed’s stability keeping in mind the surroundings and the base?
Choose Your Own Dimensions
Don’t let another dictate your choices. With our FREE and PREMIUM shed plans online, all you need to is select the dimension you want, download the plan and start right away.

We have more than 40 FREE shed plans online available to download. Various dimensions, shapes and sizes available. If FREE PLANS are not good enough for you and you want more details, please consider our PREMIUM shed plans. These plans not only give you the entire shed’s dimensions but also dimensions of the foundation, walls, doors, windows and the like, but much more! Everything is laid out in plain words. Determine the size of shed you want to go for, download our guides and start building your very first shed right away.
Choose Your Own Materials
Did we forget to mention that when you work on the shed yourself, you have the freedom of using the material you want? For instance, if you buy a shed building kit, you will simply be limited to the material that comes with it.
But, when you are building the shed yourself, you have all the freedom in the world to pick and choose whatever you like. However, considering you don’t have much experience with building sheds, how would you know what material is better suited? Well, that’s where our free and premium plan come into play. Our plans come with complete lists of materials, hardware and tools that you would require to build the shed alongside their required quantity. We also suggest any alternate material that you can buy if anything is unavailable. You can add the type of doors you want or the windows while we give you the dimensions and how to work around them. Our plans are simple yet powerful and they help while you build your dream shed.
Don’t Compromise Your Taste for Money
Compromises are a part of life when you don’t have enough to support your dreams. Ever wanted that Lamborghini but settled for another sedan instead? Luckily, you won’t have to do this with your shed.
While a professional woodworker would cost you thousands of dollars to build your dream shed, with us it’s only a few bucks or even free. That’s right! Our free and premium plans are all that you need. We have a wide variety of more than 40 free and premium plans of almost every dimension possible. We guide you on how to build and design the sheds. Whether you are looking for an exquisite addition to your garden or a sturdy shed to keep your tools in, we have them all for you right here!
Top 3 Things To Consider Before Starting
Roof Type and Shed Size
When people talk about the different types of shed available, what they should describe are the different types of roof available, since sheds only really differ by the type of roof they have.
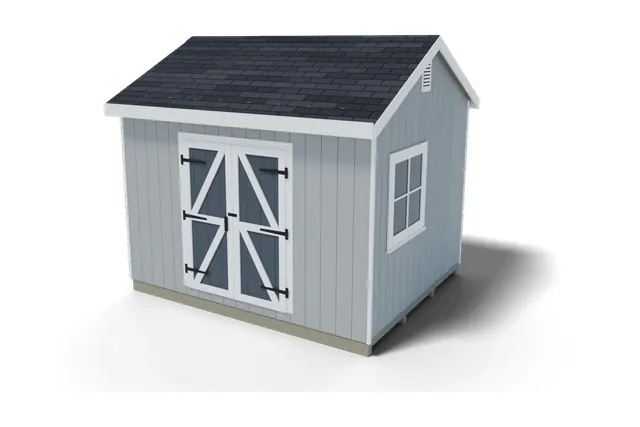
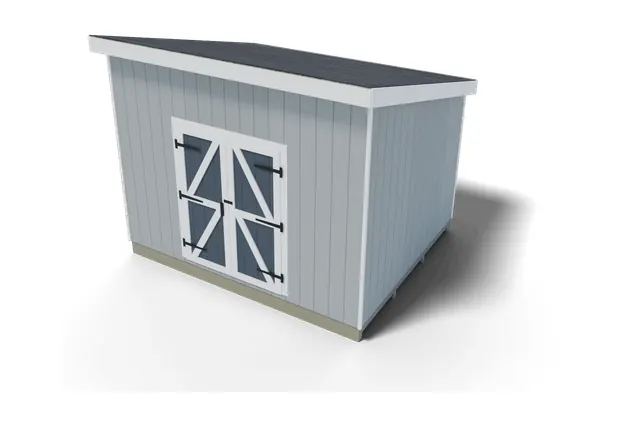
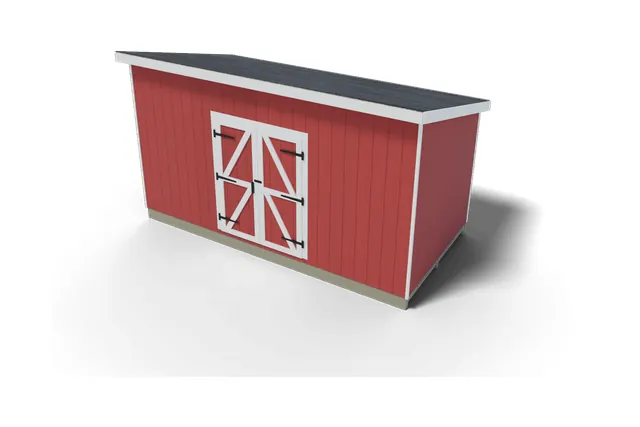
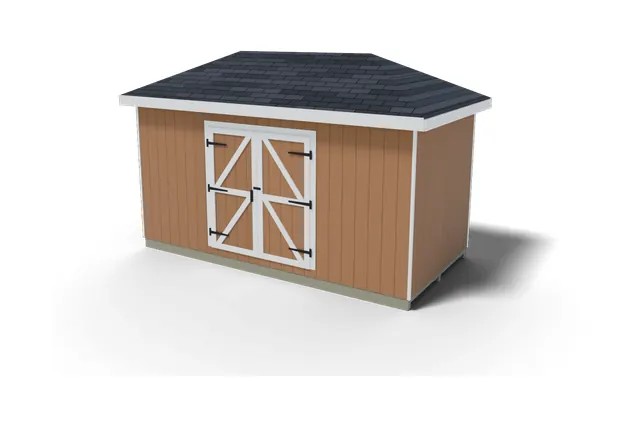
We provide shed plans for three types of roof: Gable, Lean-To and Hip. Gable, Lean-To and Hip roofs each have their pros and cons. Gable roofs are the most common since they are simple to build and offer plenty of space. Lean-To sheds are popular too for confined spaces. Hip roof sheds are the most complex to build, but they are arguably the most desirable too since they have a more uniform appearance. In terms of shed size, you should choose one that fills the space you have in your yard but you should also consider the overhang for the roof. A 16X24 shed is big enough for vehicle storage and to be used as a workshop, while a 12X16 shed is perfect for storing all your yard tools and mechanical equipment. Sheds smaller than this are fine for basic storage.
DIY vs. Pre-Made Sheds
We’re not going to tell you that all pre-made sheds are bad. On the contrary, if you spend enough money, you can buy a pre-made or so-called ‘flat-pack’ shed and it’ll last you a very long time.
However, buying a pre-built shed will cost you double, triple or even quadruple what it would cost you to build your own. DIY sheds are cheaper to build than pre-made sheds, and because you are building them yourself from scratch, you can be sure of the quality. This is a key point, because with a pre-made or flat-pack shed, you can never be sure that the lumber being used is of good quality, or even if it came from sustainable sources (if that’s important to you). You can also put your mark on a shed you build yourself. Feel free to mark the lumbar you use to show off your workmanship, and feel free to modify the design of the shed however you like. You won’t be constrained by building your own shed either, meaning you can add shelves and intricate design features as you go along. Until now, the only option you had was to hire a professional to build your shed since you never had the knowledge to do so. But, today is your lucky day! Welcome to 3DSHEDPLANS™, where we offer gable, lean-to and hip shed plans that come with a complete list of tools, accessories, hardware and material you would require to do the job yourself. And, it’s not that difficult at all! Our plans come with detail instructions, 3D dimensions, list of materials and even highlighted points where you need to nail to attach the lumber. What else would you require to start working on your shed right away?
Premium vs. Free Shed Plans Online
Our free shed plans offer a solid introduction to shed construction and building technique, and they include a full materials list to help get you started.
The instructions provided are basic, but if you have existing experience with construction, then they may well suffice to help you build your shed without having to spend money. Our premium shed plans are on another level, however. They include detailed, step-by-step instructions and they walk you through the entire shed building process. We also include professional-grade tips on select pages to help you as best we can – it’s like having an expert right next to you every step of the way. All the techniques you will learn from reading our premium shed plans are transferrable too, and they can help even the most seasoned builders perfect their skills. Therefore, we recommend premium shed plans to anybody who is serious about building their own shed, with our free shed plans best-suited as a taster for those interested. Hopefully, you’ve now understood that here at 3DSHEDPLANS™ we do not promote or employ any marketing gimmicks. Download our FREE shed plans and see it for yourself. Don’t forget to SUBSCRIBE to our newsletter to get special deals, offers and discounts!
Check the Local Rules First
Size limits, height, setbacks from the property line and HOA rules decide which shed you can build without a permit.
Call your local permit office before you buy lumber, and call 811 a few days before you dig so buried lines get marked. Our shed permit checklist walks through the usual 100 to 200 sq ft limits.
Pick from 52 shed plans by 3DSHEDPLANS, from a 4x8 lean-to to a 16x24 gable or hip roof shed. Each premium plan is a $19.99 PDF with a material list, step-by-step instructions and 3D images of every stage. Every size has a free preview PDF; the full material list comes with the premium plan.
For a quick look, open the free 10x10 gable shed plan preview. All 52 previews, plus free materials lists for six sizes, are on our free shed plans page, and the shed material calculator gives a shopping list for any size.
Shed plans by size and roof type
Floor area is the nominal size (8x10 = 80 sq ft). Door opening is the width from each plan's spec sheet, given as the rough opening on the re-issued plans. Most doors are 72 to 84 inches tall (68 on the three smallest gables). Overall height starts at 100 3/4 inches (6x4 gable) and is listed on each plan page; check height limits with your local permit office.
Gable shed plans (22 sizes)
| Plan | Floor area | Door opening | Good for |
|---|---|---|---|
| 6x4 gable shed plan | 24 sq ft | 27" single | Hand tools and potting supplies |
| 8x6 gable shed plan | 48 sq ft | 27" single | A bike and garden tools |
| 8x8 gable shed plan | 64 sq ft | 27" single | Tools, cans and a small push mower |
| 10x8 gable shed plan | 80 sq ft | 39" single | Push mower, wheelbarrow, shelves |
| 8x10 gable shed plan | 80 sq ft | 84" double | Small riding mower, wide door |
| 10x10 gable shed plan | 100 sq ft | 39" single | Shelving on three walls |
| 8x12 gable shed plan | 96 sq ft | 60" double | Narrow lots, mower and bikes |
| 12x10 gable shed plan | 120 sq ft | 60" double | Tools plus a bench |
| 10x12 gable shed plan | 120 sq ft | 60" double | Mower, bikes and shelving |
| 12x12 gable shed plan | 144 sq ft | 60" double | Garden gear and a narrow rider |
| 8x14 gable shed plan | 112 sq ft | 30" single | Long, narrow storage by a fence |
| 10x14 gable shed plan | 140 sq ft | 60" double | Mower, tiller and bulky items |
| 10x16 gable shed plan | 160 sq ft | 72" double | Mower at the door, bench by the window |
| 12x16 gable shed plan, single door (V1) | 192 sq ft | 36" single | Hobby room or potting shed |
| 12x16 gable shed plan, double door (V2) | 192 sq ft | 78" double | Lawn tractor and garden gear |
| 8x20 gable shed plan | 160 sq ft | 108" double | Side yards, wide equipment |
| 10x20 gable shed plan | 200 sq ft | 72" double | Long storage on both sides of the door |
| 12x20 gable shed plan | 240 sq ft | 72" double | Equipment bay lit by two windows |
| 10x24 gable shed plan | 240 sq ft | 72" double | Long items, lawn tractor |
| 14x24 gable shed plan | 336 sq ft | 108" + 30" | Workshop plus storage |
| 16x20 gable shed plan | 320 sq ft | 108" + 36" | Wide workshop, two windows |
| 16x24 gable shed plan | 384 sq ft | 72" double | Workshop bay plus storage |
Lean-to shed plans (12 sizes)
| Plan | Floor area | Door opening | Good for |
|---|---|---|---|
| 4x8 lean-to shed plan | 32 sq ft | 67" double | Garden tools behind a garage |
| 4x10 lean-to shed plan | 40 sq ft | 60" double | Rakes, hoses and bags of soil |
| 4x12 lean-to shed plan | 48 sq ft | 60" double | Ladders and long tools |
| 6x6 lean-to shed plan | 36 sq ft | 30" single | A small first build |
| 6x10 lean-to shed plan | 60 sq ft | 60" double | Push mower and bikes |
| 8x16 lean-to shed plan | 128 sq ft | 60" double | Long storage along a wall |
| 12x14 lean-to shed plan | 168 sq ft | 84" double | Riding mower and bikes |
| 14x14 lean-to shed plan | 196 sq ft | 60" double | Workbench and wall storage |
| 12x18 lean-to shed plan | 216 sq ft | 60" double | Roomy storage, one window |
| 14x16 lean-to shed plan | 224 sq ft | 84" double | Equipment or workshop space |
| 12x24 lean-to shed plan | 288 sq ft | 60" double | Our longest lean-to, one window |
| 14x20 lean-to shed plan | 280 sq ft | 84" double | Workbench plus mower storage |
Hip roof shed plans (6 sizes)
| Plan | Floor area | Door opening | Good for |
|---|---|---|---|
| 8x16 hip roof shed plan | 128 sq ft | 60" double | Hip look on a narrow lot |
| 10x12 hip roof shed plan | 120 sq ft | 84" double | Mower, bike or motorcycle |
| 10x16 hip roof shed plan | 160 sq ft | 72" double | Mower plus a potting bench |
| 12x20 hip roof shed plan | 240 sq ft | 72" double | Tractor, mower and tools |
| 16x20 hip roof shed plan | 320 sq ft | 108" + 36" | Workshop, wide equipment door |
| 16x24 hip roof shed plan | 384 sq ft | 108" + 30" | Hip roof workshop |
How to choose a shed size
- Measure what goes inside. Note the length and width of your mower, bikes or workbench, then add about 2 feet of walking room.
- Check the door before the floor. The 30 to 39 inch single doors suit push mowers and wheelbarrows. A riding mower needs a door wider than its deck plus a few inches, so look at the 60 inch and wider double doors on a shed at least 8 feet on both sides. Check the door height if the mower has a tall seat or canopy.
- Add the roof overhang to the footprint. The roof sticks out past the walls, so leave room to walk around it for painting and repairs.
- Size up if you are between two, but keep the door you need. An 8x10 gable has an 84 inch door, while the larger 10x12 gable has a 60 inch one.
Gable, lean-to or hip roof: which shed plan fits?
| Roof | How it works | Build effort | Best when |
|---|---|---|---|
| Lean-to | One slope, a tall wall and a short wall | Lowest | The shed sits by a fence, wall or garage |
| Gable | Two slopes meet at a center ridge | Moderate | You want headroom in the middle and a classic look |
| Hip roof | Four slopes, no gable end walls | Highest | You want it to match a hip roof house |
Each lean-to plan builds its own foundation, so the shed stands on its own. Next to a house, leave a gap for air and roof runoff, and do not fasten it to the house unless your plan and your local permit office say how. Lean-to rafters are one cut repeated; gable roofs use matching rafters or trusses. Hip roofs need hip and jack rafters with angled cheek cuts, so plan on extra time and a helper.
What every 3DSHEDPLANS shed plan includes
- A material list for that exact shed: materials, hardware and tools, each with the quantity to buy
- Step-by-step instructions from the foundation to the roof
- 3D images of each stage from several angles
- The PDF, emailed right after purchase
- A money-back guarantee (see the refunds policy)
Flat 2D drawings show one face at a time; the 3D images show how studs, joists and rafters meet at the corners.
Before you build
Pick a flat, well-drained spot and settle on a foundation before you order lumber. Our guides on shed foundations and shed floors cover the common choices. Permit rules and property-line setbacks vary by town, so check your local permit office before you dig.
Frequently asked questions
What size shed plan should I choose?
Measure the biggest thing you will store, add about 2 feet of walking room, and compare its width with the door opening in the tables above. Then add the roof overhang to see if the footprint fits your yard.
Are these shed plans a PDF download?
Yes. Each premium plan is a PDF emailed to you right after purchase, so you can print it or open it on a phone at the build site.
Which roof is easiest for a first shed?
A lean-to. Its rafters are one simple cut repeated. A gable roof is next, with matching rafters or trusses. A hip roof needs hip and jack rafters with angled cuts, so it takes the most time.
Can I see a plan before I buy it?
Yes. Every size has a free preview PDF linked from its plan page, so you can check the drawing style before you pay.
Do the shed plans include the doors and windows?
Some plans, such as the 8x10 and 16x20 gables, have you buy the doors and windows separately. Check the plan page before you price the build.
All shed building guides
Material lists
- 10×10 Lean-To Shed Material List: Lumber, Sheets, Hardware
- 10×12 Lean-To Shed Material List: Lumber, Sheets, Hardware
- 10×12 Shed Material List: Lumber, Sheets and Hardware
- 10×14 Shed Material List: Lumber, Sheets and Hardware
- 10×16 Shed Material List: Lumber, Sheets and Hardware
- 10×18 Shed Material List: Lumber, Sheets and Hardware
Building and planning
- 10×10 Shed Designs: Layouts, Ideas and Floor Plans
- 12×16 vs 10×20 Shed: Layout, Lumber, Permit Line
- Concrete Block Shed Foundation: Layout and Block Counts
- Disadvantages of a Lean to Shed and How to Fix Each One
- Firewood Shed vs Rack: Capacity, Cost and Drying
- Free Shed Plans PDF: 8 Checks Before You Build