
Our Latest Premium Gable Shed Plans
If you are looking for a simple yet sturdy storage solution then building a gable shed is your best bet! The term ‘gable’ refers to the roof and not the entire shed construction. Gable sheds are probably the most popular type of sheds around. Why, you may ask? Well, here’s why:

Low Cost of Building:
Building the gable roof is quite easy, since all you have to do is to put two pieces of lumber together to build the frame and then add the roofing materials. You wouldn’t need any architectural experience. It’s simple geometry!

Good Weather Resistance:
It does not take a genius to know that the slant positions of both the sides of the gable shed roof allows water and debris to come down easily.
More Storage:
Gable sheds have become popular mainly due to the storage space they offer. A vaulted ceiling looks visually stunning and also allows you added space inside. You can easily store tall standing equipment or more.
They Look Stunning:
Gable sheds add that much need grace to your backyard or lawn. Imagine having a tiny cottage type shed in your yard. Wouldn’t that be a sight?
Gable Sheds
Want an exquisite yet functional storage space in your backyard? Longing to get your hands on the most cost-effective shed plans? If so, then you’re at the right place! Our gable shed plans allow you to create the magic all by yourself! Build your very own shed with the popular triangular roof-top that has come to be known as gable. The shed will be sturdy, robust and spacious enough to allow you to store your supplies, sports equipment and the like with ease. So wait no more - order now and start building today...





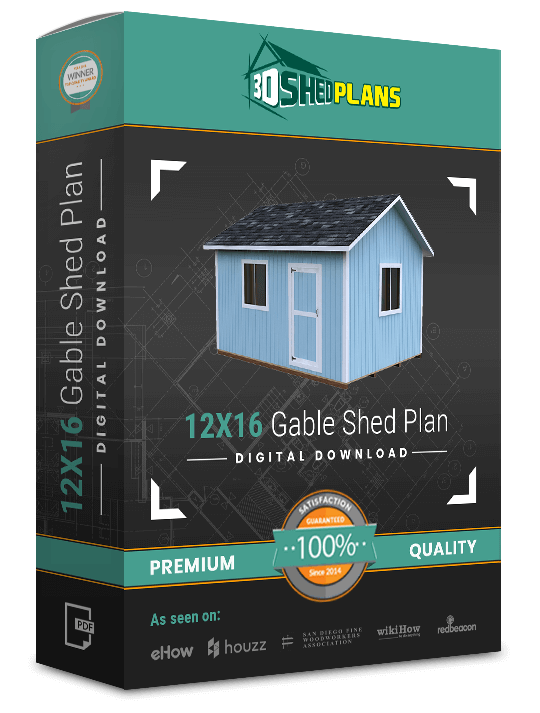
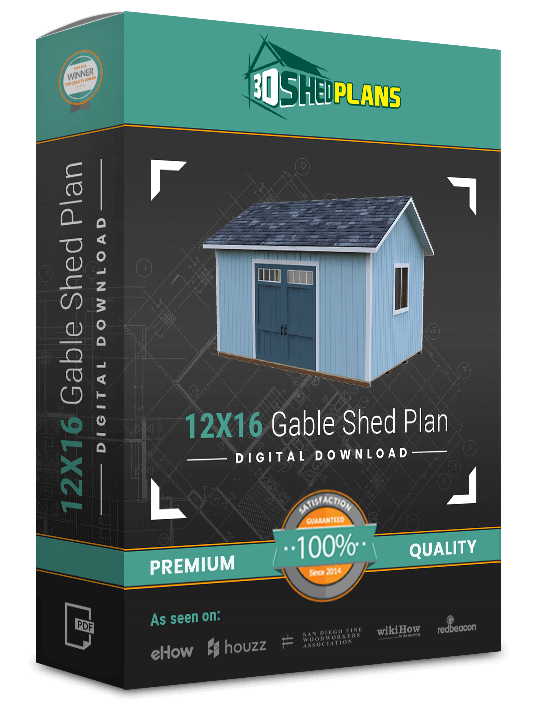

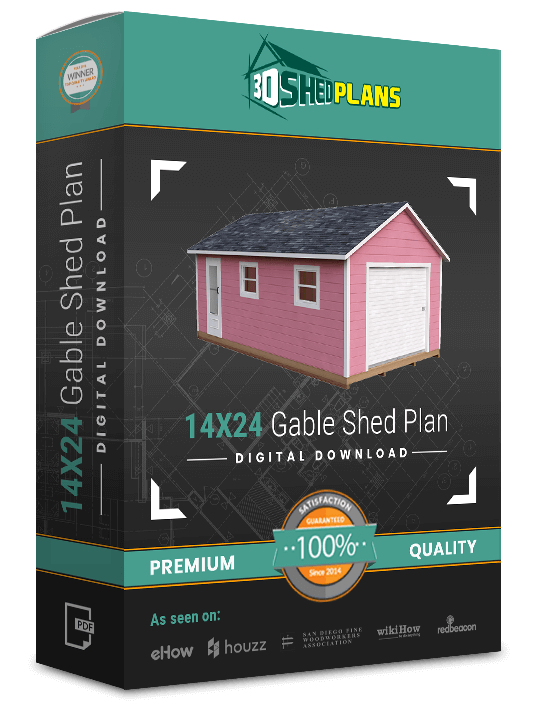
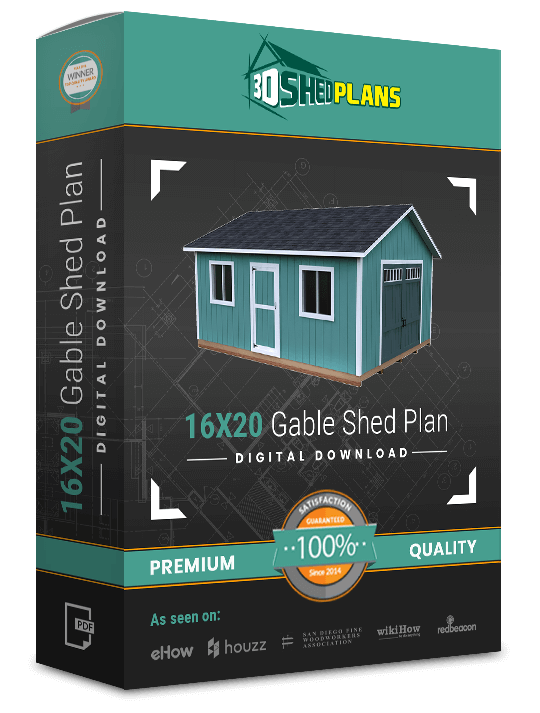

Start building your Gable Shed Now!
Building a gable shed for yourself has never been this easy! Browse through our collection of gable shed plans and get started right away! Each plan is created by highly experienced woodworkers, giving you the precise list of materials you would require, step by step instructions and even 3D images from all angles. With our gable shed plans, you wouldn’t need to spend thousands of dollars on getting a shed built by a professional. Don’t believe us? How about we give you a 30 Day Money Back Guarantee? If you don’t like the plan, you simply get your money back!
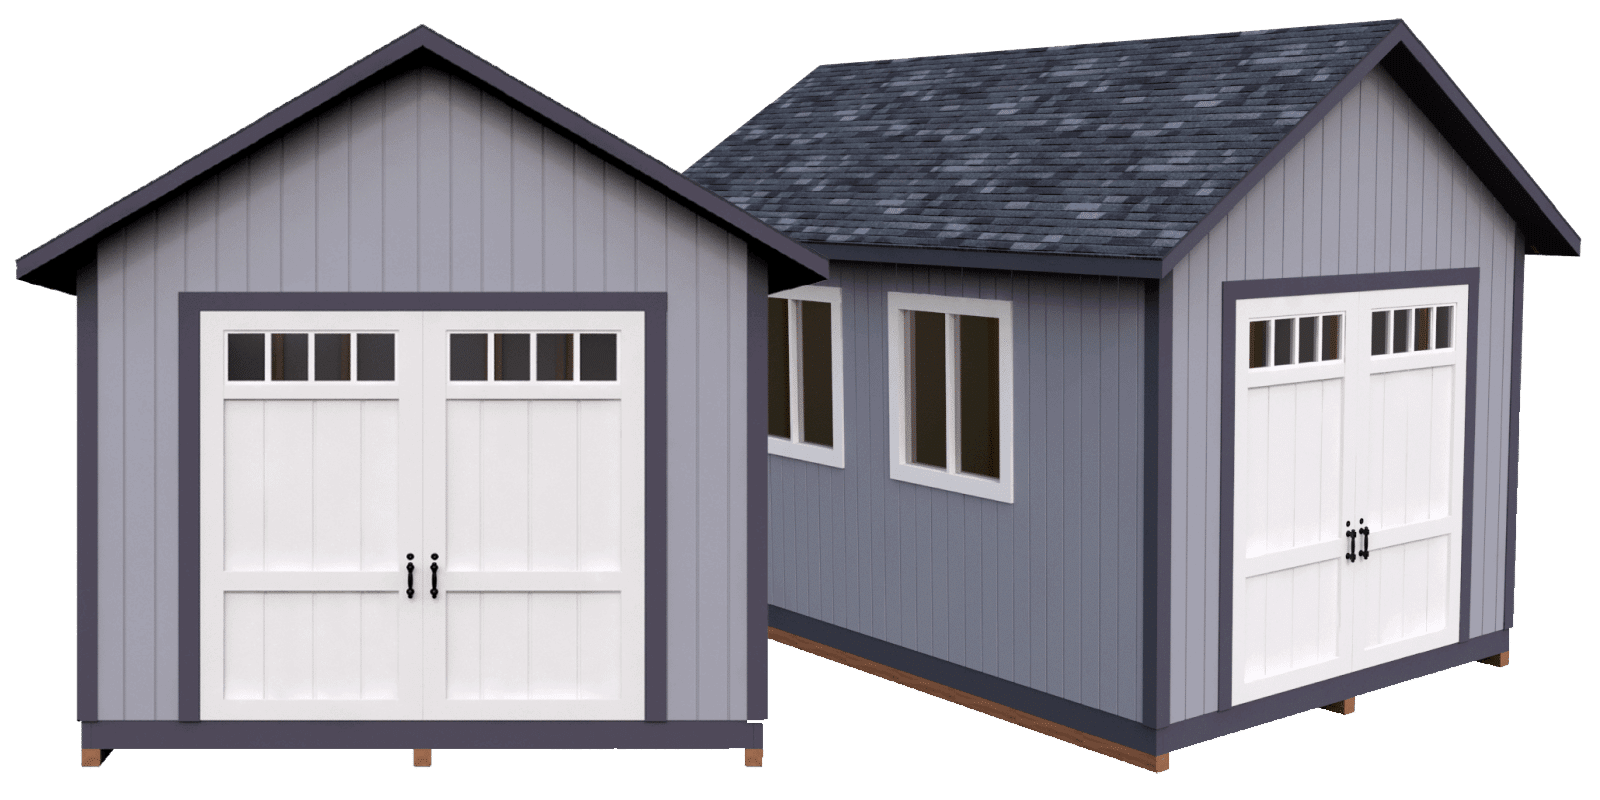

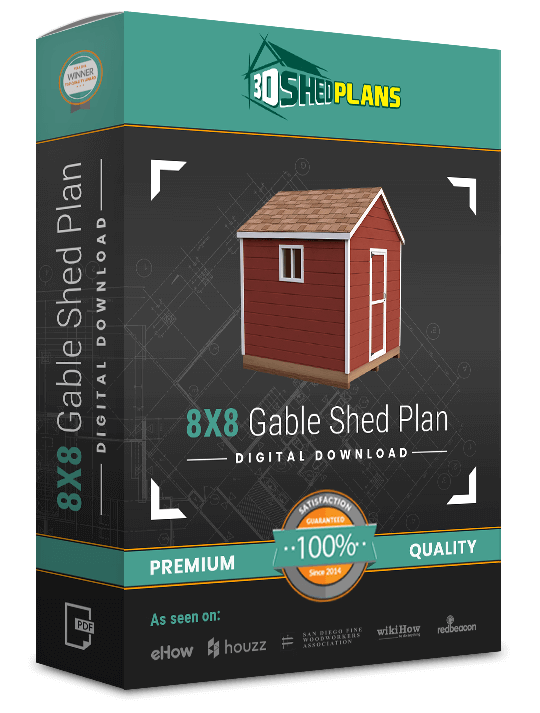
3DSHEDPLANS sells gable shed plans in 22 sizes, from a 6x4 garden shed to a 16x24 workshop. Each premium plan is a $19.99 PDF with a material list, step-by-step instructions from foundation to roof, and 3D images of every stage. Every size has a free preview PDF, so you can check the format first.
Start with the free 10x12 gable shed plan preview, or pick a size from the tables below.
Gable shed plans by size
Floor area is the nominal size. Walls / peak is the sidewall height and the overall ground-to-peak height from each plan's spec sheet. Peak height matters for local height limits, low tree branches and overhead lines.
Small gable sheds (up to 100 sq ft)
| Plan | Floor area | Walls / peak | Windows | Best use |
|---|---|---|---|---|
| 6x4 gable shed plan | 24 sq ft | 76 1/2" / 100 3/4" | 1 | Hand tools and potting supplies |
| 8x6 gable shed plan | 48 sq ft | 76 1/2" / 106 3/4" | 1 | A bike, rakes and bags of soil |
| 8x8 gable shed plan | 64 sq ft | 76 1/2" / 112 3/4" | 1 | Tools, gas cans, a small push mower |
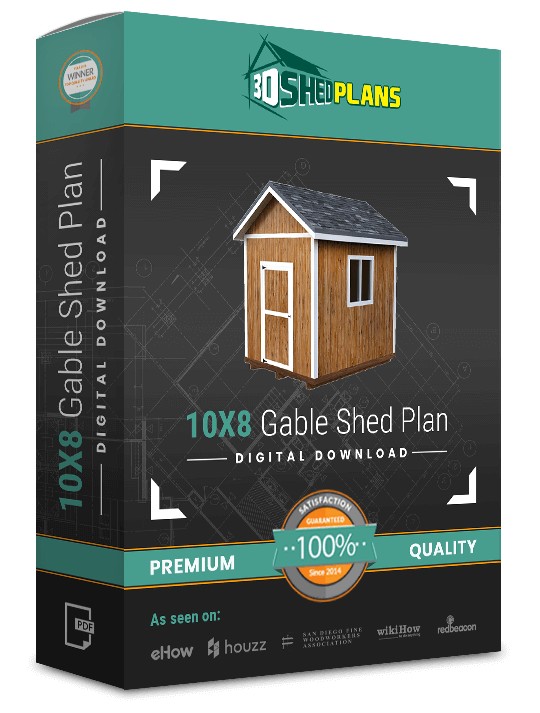
| 10x8 gable shed plan | 80 sq ft | 94 1/2" / 130 3/4" | 1 | Push mower through a 39" door |
| 8x10 gable shed plan | 80 sq ft | 94 1/2" / 148 3/4" | 1 | Small riding mower through an 84" double door |
| 8x12 gable shed plan | 96 sq ft | 94 1/2" / 130 3/4" | 1 | Narrow side yards, mower and bikes |
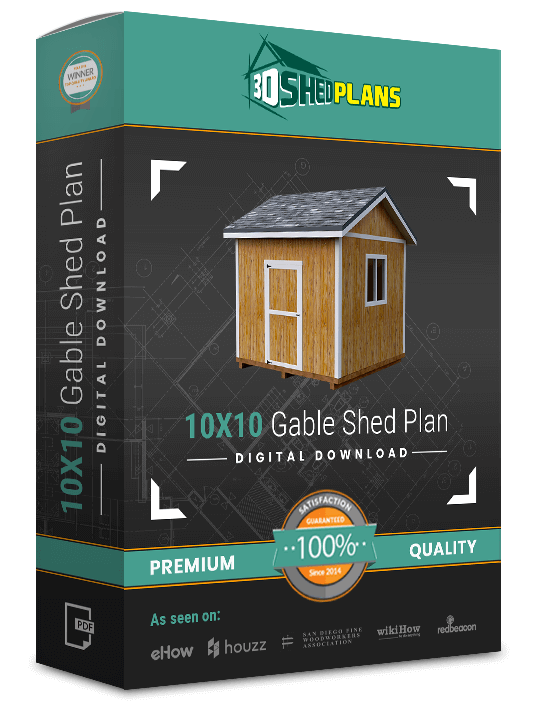
| 10x10 gable shed plan | 100 sq ft | 94 1/2" / 136 3/4" | 1 | Shelving on three walls |
Mid-size gable sheds (112 to 200 sq ft)
| Plan | Floor area | Walls / peak | Windows | Best use |
|---|---|---|---|---|
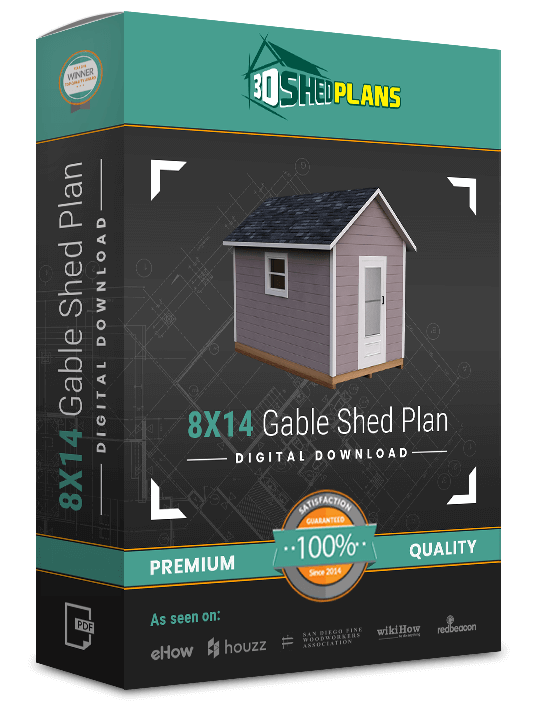
| 8x14 gable shed plan | 112 sq ft | 94 1/2" / 144 3/4" | 1 | Long, narrow storage along a fence |
| 12x10 gable shed plan | 120 sq ft | 94 1/2" / 136 3/4" | 1 | Tool storage plus a workbench |
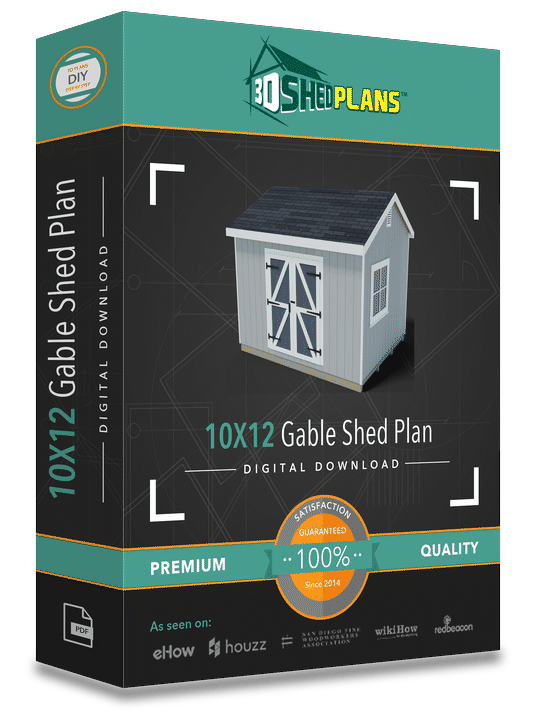
| 10x12 gable shed plan | 120 sq ft | 94 1/2" / 137 3/8" | 1 | Push mower, bikes and shelving |
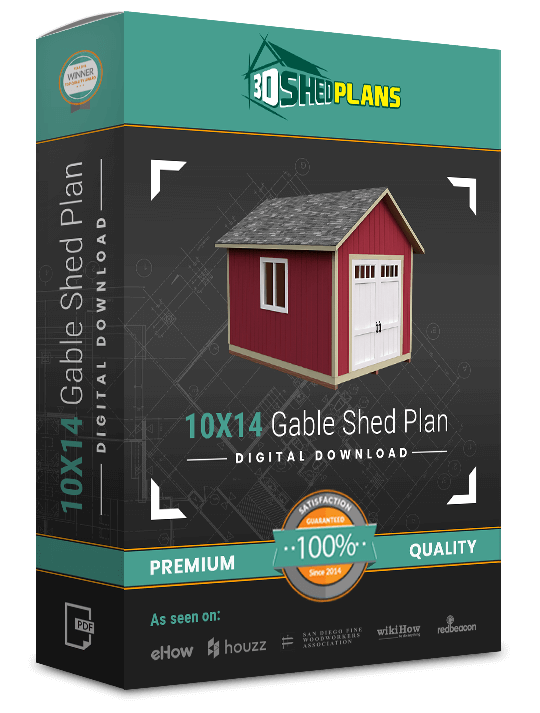
| 10x14 gable shed plan | 140 sq ft | 94 1/2" / 136 1/2" | 1 | Riding mower and a tiller |
| 12x12 gable shed plan | 144 sq ft | 94 1/2" / 142 3/4" | 1 | Riding mower plus garden gear |
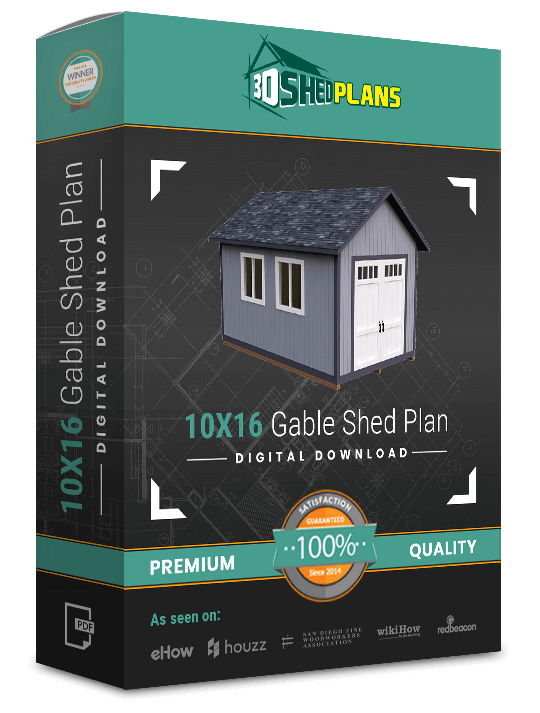
| 10x16 gable shed plan | 160 sq ft | 97 1/2" / 149 1/2" | 2 | Mower at the door, bench under a window |

| 8x20 gable shed plan | 160 sq ft | 94 1/2" / 148 3/4" | 1 | Wide equipment through a 108" door on a narrow lot |
| 12x16 gable shed plan, single door (V1) | 192 sq ft | 94 1/2" / 142 3/4" | 2 | Hobby room or potting shed |
| 12x16 gable shed plan, double door (V2) | 192 sq ft | 94 1/2" / 142 3/4" | 2 | Lawn tractor and garden gear |
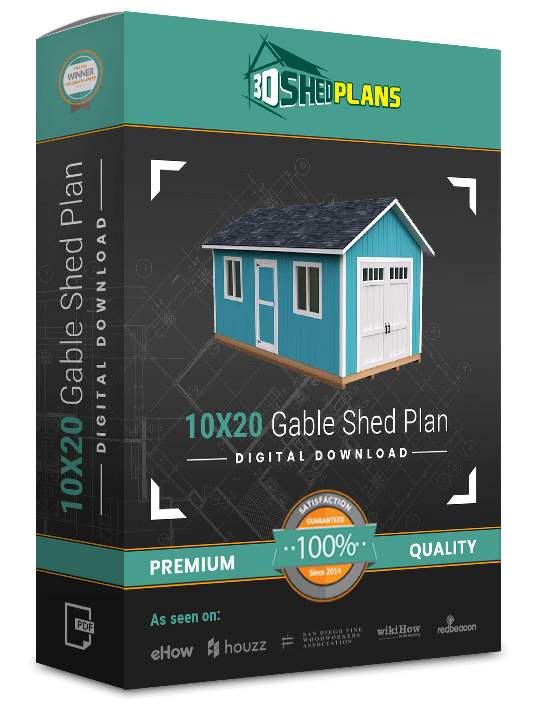
| 10x20 gable shed plan | 200 sq ft | 94 1/2" / 136 3/4" | 2 | Storage end plus a work end, two doors |
Large gable sheds (240 to 384 sq ft)
| Plan | Floor area | Walls / peak | Windows | Best use |
|---|---|---|---|---|
| 12x20 gable shed plan | 240 sq ft | 94 1/2" / 142 3/4" | 1 | Equipment bay with a walk-in door |
| 10x24 gable shed plan | 240 sq ft | 94 1/2" / 154 3/4" | 2 | Long items such as ladders and kayaks |
| 16x20 gable shed plan | 320 sq ft | 94 1/2" / 154 3/4" | 2 | Wide workshop with room for a table saw |
| 14x24 gable shed plan | 336 sq ft | 94 1/2" / 154 3/4" | 2 | Lawn tractor bay plus a side entry |
| 16x24 gable shed plan | 384 sq ft | 94 1/2" / 154 3/4" | 1 | Our largest gable: tractor, tools and a bench |
How to choose a gable shed size
- Start with the door. A push mower or wheelbarrow fits through a 30 to 39 inch single door. A riding mower needs a door wider than its deck plus a few inches, so look at the plans with 60 inch and wider double doors, listed on each plan page.
- Then the floor. Mark what you will store with tape on the ground and add about 2 feet of walking room. Wall shelves take 1 to 2 feet off each wall they line.
- Then the height. The 6x4, 8x6 and 8x8 have 76 1/2 inch (6 ft 4 1/2 in) sidewalls. The other gable plans have 94 1/2 inch (7 ft 10 1/2 in) sidewalls, or 97 1/2 inches on the 10x16, so you can stand up along the walls, not only under the peak.
- Add the roof overhang. On the 10x12 plan the eaves overhang 8 inches and the rakes 4 inches, so the roof footprint is bigger than the floor. Leave about 2 feet clear around it for painting and repairs.
How our gable roof plans are framed
A gable roof has two slopes that meet at a center peak, with a triangle-shaped wall at each end. That shape gives full standing height down the middle of the shed, which is why a 10x12 gable peaks about 3 1/2 feet above its walls.
Most of our gable plans build the roof from rafter pairs: two rafters joined at the peak, many sizes with gussets, all made alike and nailed to the top plates of the walls. Several larger plans call these pairs trusses and set one over each side-wall stud. The 10x12 gable is framed differently, with 2x4 rafters 16 inches on center on a 2x6 ridge board, collar ties and a 6/12 slope (6 inches of rise for every 12 inches of run). Build one pattern pair, check it on the walls, then trace the rest from it.
Many builders add metal rafter ties where the rafters meet the top plates. Snow and wind loads vary a lot by region, so check your local permit office for what applies where you live.
| Roof | Slopes | Build effort | Pick it when |
|---|---|---|---|
| Gable | Two, meeting at a center peak | Moderate | You want headroom in the middle and a classic look |
| Lean-to | One | Lowest | The shed sits by a fence, wall or garage |
| Hip roof | Four, no gable end walls | Highest | You want the shed to match a hip roof house |
For sheathing, felt, drip edge and shingles, see our guide to building a shed roof.
What every 3DSHEDPLANS gable plan includes
- A material list for that exact shed, with the quantity of each material, hardware item and tool (see how to read a shed material list)
- Step-by-step instructions from the foundation to the roof
- 3D images of each stage from several angles
- The PDF, emailed right after purchase, readable on a phone at the build site
- A money-back guarantee (see the refunds policy)
The gable spec sheets list a 3/4 inch tongue and groove plywood floor and 7/16 inch OSB as the recommended roof sheathing. On 12 of the 22 gable plans, the plan page says you buy the doors or windows ready-made, so read the plan page before you price the build.
Before you build a gable shed
Choose the foundation before you order lumber, since it sets how level the floor frame starts. Our guides on shed foundation options and shed floors cover gravel pads, skids and floor framing. Size limits, height limits and setbacks vary by town and HOA, so check your local permit office before you dig.
Want a different roof? Compare all 40 sizes on the shed plans page.
Frequently asked questions
What sizes of gable shed plans are there?
There are 22 gable shed plans, from a 6x4 (24 sq ft) to a 16x24 (384 sq ft). The 12x16 comes in two versions: V1 with a 36 inch single door and V2 with a 78 inch double door.
How tall is a gable shed?
On our plans the peak runs from 100 3/4 inches (about 8 ft 5 in) on the 6x4 to 154 3/4 inches (about 12 ft 11 in) on the largest sizes. Check height limits with your local permit office before you pick a size.
Do the gable plans use rafters or trusses?
Most of our gable plans have you join rafter pairs at the peak, often with gussets, and nail them to the wall top plates; several larger plans call these trusses. The 10x12 gable sets 2x4 rafters on a 2x6 ridge board with collar ties.
How long does it take to build a gable shed?
The 10x12 gable plan estimates about 48 hours of work for two people. Smaller sizes take less time. Plan on a helper for raising walls and setting the roof framing on any size.
Are there free gable shed plans?
Every gable size has a free preview PDF on its plan page that shows the drawing style and step format. The full material list and all build steps come with the $19.99 premium plan.