


Build Your Own 12X14 Lean-To Storage Shed With Ease!
Looking for a small yet exquisite 12X14 Lean-To Storage Shed for your lawn? Look no further! Our 12X14 Shed will not only add glamor to your lawn but will also make it more functional. Being a Lean-To Shed, the roof has two sloped sides, making it impossible for water and debris to stand. You get an easy to maintain, robust and spacious lean-to shed! So wait no more - order now and start building today...
Shed Plan Includes:
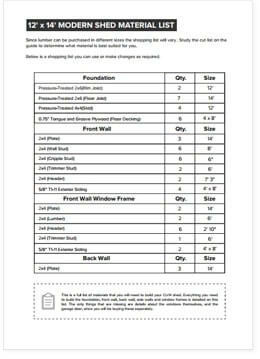
A Full-Fledge Material List with Required Quantity
The materials you use to build a shed are the secrets to your success. Unfortunately, most plans out there won’t precisely tell you what to buy and in what quantity. In fact, they would lure you to buy products from the plan-sellers. Luckily, we have a completely different motto. We want you to succeed in building your dream shed. And for that, we understand how important it is to get the right materials.
Our 12X14 Lean-To Storage Shed Plan comes with an all-inclusive list of materials, hardware and tools that you would need to build the shed. Nothing more, nothing less! No click baits! You get a printable list of materials that you can take to the hardware store. Did we forget to mention we have carefully only included materials that are light on your pocket and good in performance?
Shed Plan Includes:
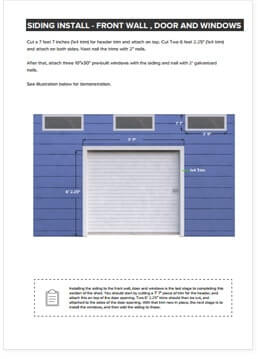
Simple, Easy to Understand Step by Step Instructions
Who would have ever thought to get their hands on a shed plan that would take them through the entire process with such ease! Our 12X14 Lean-To Storage Shed Plan comes with easy to understand, step by step instructions for DIY newbies. Don’t worry if you don’t have any experience in building wooden structures. The plan you take you through without any complication jargons. Right from building the foundation to the walls and even the roofing, we have everything covered for you.

Shed Plan Includes:
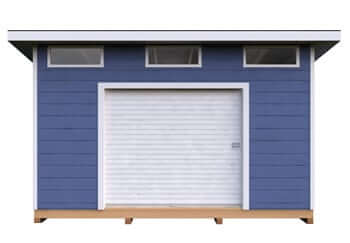
3D Rendered Images for Reality Check
2D images are a thing of the past! Our 12X14 Lean-To Storage Shed Plan comes with 3D rendered images, which means you get to see every corner, every angle and every inch clearly as if it is being right in front of you by a professional. You won’t have to scratch your head thinking how the shed should from the front, back or the sides. Even the rooftops are visualized in 3D for better understanding.
Building Your Own Shed vs. Getting Professional Help
1st Reason
You Get to Save $1500 and Upwards
Probably the most important reason for building your own shed is that you get to save a fortune! Professionals would charge you thousands of dollars for doing something that even you can. With our 12X14 Lean-To Storage Shed Plan, you get clear instructions, material lists and diagrams to go through the process easily. What’s the need of spending thousands when you can do it yourself easily?

2nd Reason
Choose Your Own Design and Make Your Dream Come True
Don’t fall for the marketing gimmicks of most professionals out there. When you start building your own shed, the world is out there for you to explore. With our material list and instructions, you will realize that you can build your dream shed without any design restrictions. The plan is simple yet it gives you the liberty to add in your own flavor!
3rd Reason
You Will Reclaim Your House Again
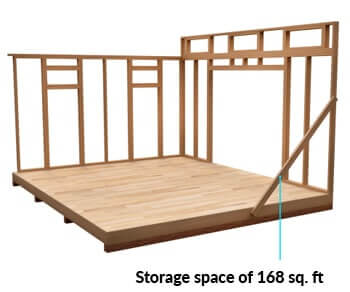
Our 12X14 Lean-To Storage Shed is spacious enough to fulfil your storage requirements. Whether you are a gardeners or an athlete, you can use the shed to keep all sorts of your equipment and tools. Besides, the shed will add an exquisiteness to your garden while fulfilling its purpose.

All the Other Reasons
This Is Exactly What You'll Get with Your 12X14 Lean-To Storage Shed Plan!
40+ steps that expertly guide you through the whole process.
Designed for beginners as well as for the professionals.
Explanatory 3D images so you can see exactly what to do next.
Comprehensive materials list that gives you exactly what you need.
Your plan will look great on any mobile device.
Free PRO-TIP for every section.
High quality PDF plan with everything you need emailed to you instantly.
Shed Type:
Storage
Number of Doors:
1
Roof Shape:
Lean To
Door Type:
Double
Depth (ft.):
12′
Door Opening Height (in.):
72"
Width (ft.):
14'
Door Opening Width (in.):
84"
Depth (in.):
144"
Door Opening Height (ft.):
6'
Height (in.):
114"
Floor Options:
0.75" Tongue and Groove Plywood
Width (in.):
168"
Number of Windows:
2
Exact Width x Depth:
14' x 16'
Recommend Roofing Material:
7/16 OSB Sheet Board
Sidewall Height (in.):
86"
How to Build a 12×14 Lean-to Shed in a Week or Less?
Building a shed yourself seems like a daunting task. On the other hand, you have the option of hiring a professional builder to do the task but you would need to him a fortune for that. Most of us, don’t really want to spend thousands of dollars just to get a shed in the backyard. And so, we stay ‘shed-less’ for the rest of our lives. What if we told you there is an easier and much more affordable way of having a shed in your backyard?
Welcome to 3DSHEDPLANS – where we provide you with functional and easy to follow FREE and PREMIU SHED PLANS that have helped thousands of our customers in building their own shed. Yes, that’s right! With our shed plans, you get a complete list of materials and tools, step by step guidance with images and diagrams with spots mapped. With all of that, even a newbie can build a shed in a week or less.
Don’t believe us? Here’s a simple 12×14 lean to shed plan for you to follow…
Step # 1: Inquire about the Permits
Before you actually start building a shed, you need to find out if there are any permits required in your state, city or neighborhood to do extra construction on your property. Fulfil the legalities before you move onto building the shed.
Step # 2: Understand the Different Types of Sheds You can Build
Here are the top three shed styles that you can build for yourself:
-
Lean to Sheds: As the name suggests, lean to sheds are attached to one of the walls of your garden. These sheds are not standalone sheds and only have 3 walls, which makes them easier to build.
-
Gable Sheds: These are the most popular types of sheds around. The gable roof is easy to build and can last for a generation. Since these are standalone sheds and hardly complex to build, they can be scaled to any size; small, medium or large.
-
Hip-Roof Sheds: Hip-roof sheds are the most exotic ones but the hip-roof is a bit complex to build, which is why we only suggest building these if you require a large shed in your yard.
Step # 3: Gathering the Materials & Tools
Once you know the type of shed you are building, the next step is to start gathering the tools and materials to get the job done. You would need standard building tools such as a saw, hammer, drilling machine and the like. For materials, you would need pressure treated timber, tongue and groove plywood, asphalt shingles and galvanized nails.
Step # 4: Understand the Measurements of Your Shed
This 12×14 lean to shed has a 14 feet wide base and a 16 feet wide roof. There is a large garage door in the front. The overall height of the shed is 9 feet and 6 inches. You can install a window in the shed if you like to.
Step # 5: Start with the Foundation:
The trick to building a stable shed is to always first build a solid foundation. In this case, you would need pressure treated timber to build the skids and joists for the foundation. Nail them together using galvanized nails. This complete the skeleton of your foundation. Now, you need to start laying the flooring. You will use tongue and groove plywood for the flooring.
Important Tips:
-
Make sure to build the foundation where you would want the shed to be placed. It will be impossible to relocate the shed later on.
-
Make sure to clear the area of any plantation or clutter before placing the foundation.
Step # 6: Building and Erecting the Walls
Once the foundation is built, the next step is to start building the walls. You will use pressure treated timber to build the studs, cripple studs, trimmer studs and the headers. Make sure to leave space for the garage door. Attach the pieces together using galvanized nails.
Important Tips:
-
Erect the walls on the foundation using temporary brackets. Once placed perfectly, nail them with galvanized nails and remove the brackets.
-
Use T1-11 siding on the walls to keep them from moisture and harsh weather conditions.
Step # 7: Building the Roof & Adding Shingles
Now, let’s get to the most complex part of building a shed; the roof. You will simply use pressure treated timber to build the roof rafters and attach them together using galvanized nails. Once done, you will place OSB sheeting and fascia board on the roof skeleton. Now, start adding the asphalt shingles as per the manufacturer’s instructions.
Important Tips:
-
You can use any shingles you want but we highly recommend opting for asphalt shingles as they are durable and cost effective.
Step # 8: The Finishing Touches:
Your 12×14 lean to shed is almost ready! Just a few finishing touches are required…
-
Add a coating of paint or wood stain to the exterior of the shed to protect it from moisture and harsh conditions.
-
If you plan on installing electrical wires in the shed then make sure to insulate the shed.
That’s it! Your 12×14 lean to shed is now ready! If you are still looking for more advice then we suggest downloading one of our PREMIUM SHED PLANS that come with a full list of materials and tools that you would require, step by step instructions and even marked diagrams to follow! No guesswork required!
Order Now & Start Building Your Own 12X14 Shed Today!
As seen on:


30-Day No Questions, No Holds-Barred, 100% Money Back Guarantee!
Fast & secure (SSL) checkout. Instant product delivery!
$19.99

One time payment. No hidden fees.