

Build Your Own 12X12 Gable Storage Shed With Ease!
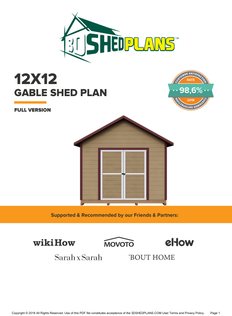
With the 3DSHEDPLANS 12x12 shed plans you build a square, 144 sq ft gable storage shed with a 78 inch wide double door on the front wall and a 3x3 window on the side. The PDF has 40+ steps, 3D images of each stage and a material list with the quantity of every item.
Get the full plan PDF for $19.99 or download the free preview
Looking for a small yet exquisite gable storage shed for your lawn? Look no further! Our 12X12 Gable Storage Shed will not only add glamor to your lawn but will also make it more functional. Being a gable shed, the roof has two sloped sides, making it impossible for water and debris to stand. You get an easy to maintain, robust and spacious gable shed! Wait no more. Order now and start building today...
A Full-Fledge Material List with Required Quantity

The materials you use to build a shed are the secrets to your success. Unfortunately, most plans out there won’t precisely tell you what to buy and in what quantity. In fact, they would lure you to buy products from the plan-sellers. Luckily, we have a completely different motto. We want you to succeed in building your dream shed. And for that, we understand how important it is to get the right materials.
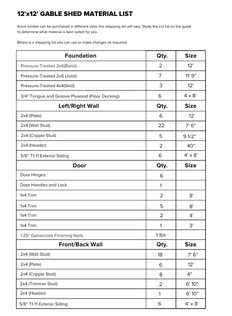
Our 12X12 Gable Storage Shed Plan comes with an all-inclusive list of materials, hardware and tools that you would need to build the shed. Nothing more, nothing less! No click baits! You get a printable list of materials that you can take to the hardware store. Did we forget to mention we have carefully only included materials that are light on your pocket and good in performance?
Simple, Easy to Understand Step by Step Instructions
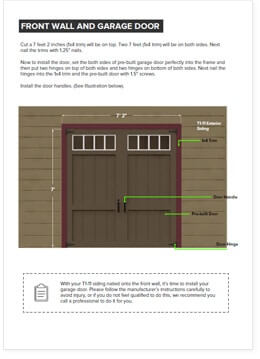
Who would have ever thought to get their hands on a shed plan that would take them through the entire process with such ease! The 12X12 Gable Storage Shed Plan comes with easy to understand, step by step instructions for DIY newbies. Don’t worry if you don’t have any experience in building wooden structures. The plan you take you through without any complication jargons. Right from building the foundation to the walls and even the roofing, we have everything covered for you.

3D Rendered Images for Reality Check
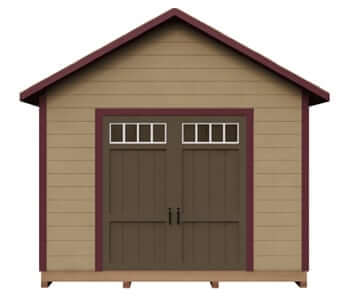
2D images are a thing of the past! Our 12X12 Gable storage Shed plan comes with 3D rendered images, which means you get to see every corner, every angle and every inch clearly as if it is being right in front of you by a professional. You won’t have to scratch your head thinking how the shed should from the front, back or the sides. Even the rooftops are visualized in 3D for better understanding.
Building Your Own Shed vs. Getting Professional Help
You Save What a Builder Would Charge
Probably the most important reason for building your own shed is that you save money. A builder charges for labor on top of the materials, for work you can do yourself. With our 12X12 Gable Storage Shed Plan, you get clear instructions, material lists and diagrams to go through the process easily.

Choose Your Own Design and Make Your Dream Come True
Don’t fall for the marketing gimmicks of most professionals out there. When you start building your own shed, the world is out there for you to explore. With our material list and instructions, you will realize that you can build your dream shed without any design restrictions. The plan is simple yet it gives you the liberty to add in your own flavor!
You Will Reclaim Your House Again
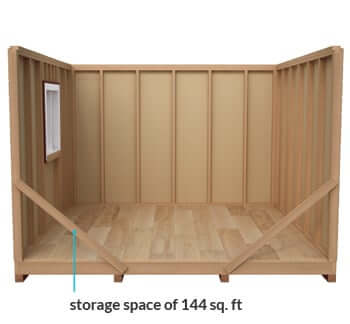
The 12X12 Gable Storage Shed is spacious enough to fulfil your storage requirements. Whether you are a gardeners or an athlete, you can use the shed to keep all sorts of your equipment and tools. Besides, the shed will add an exquisiteness to your garden while fulfilling its purpose.

This Is Exactly What You'll Get with Your 12X12 Gable Storage Shed Plan!
- 40+ steps that expertly guide you through the whole process.
- Designed for beginners as well as for professionals.
- Explanatory 3D images so you can see exactly what to do next.
- Comprehensive materials list that gives you exactly what you need.
- Your plan will look great on any mobile device.
- Free PRO-TIP for every section.
- High quality PDF plan with everything you need emailed to you instantly.
- Shed Type
- Storage
- Roof Shape
- Gable
- Depth (ft.)
- 12'
- Width (ft.)
- 12'
- Depth (in.)
- 144"
- Height (in.)
- 142 3/4"
- Width (in.)
- 144"
- Exact Width x Depth
- 12' 1" x 12' 8"
- Sidewall Height (in.)
- 94 1/2"
- Number of Doors
- 1
- Door Type
- Double
- Door Opening Height (in.)
- 82"
- Door Opening Width (in.)
- 78"
- Door Opening Height (ft.)
- 6' 10"
- Floor Options
- 0.75" Tongue and Groove Plywood
- Number of Windows
- 1
- Recommend Roofing Material
- 7/16 OSB Sheet Board
How to Build a 12×12 Gable Shed in a Week or Less?
Gable sheds look great in your yard. They are great to make your yard clutter free and store your garden tools, flower pots, other garden and car supplies. Gable sheds can also easily be converted into a pool house and could very well be used as an observatory or your art spot. If you have always wanted a gable shed in your yard but their extremely high price has held you back from having one, you are at the right place.
Welcome to 3DSHEDPLANS. We have the quickest and easiest solution to help you build a beautiful gable shed in your yard. You heard it right! DIYing a gable shed is not a problem anymore with our intricate shed plans written by professional wood workers. These FREE AND PREMIUM shed plans are made for the amateurs to build a shed without any professional help.
Want to give it a try before downloading one of our plans? Here’s a simple 12×12 Gable Shed plan for you to follow and build your shed in less than a week!
Step # 1: Check the Rules Where You Live
Rules for sheds vary by town. Check your local permit office before you build.
Step # 2: Choose the Type & Size
Choosing the type and size of shed depends completely on the purpose you are building the shed for. Here are 3 types to choose from
-
Lean-to Shed: Smaller in size and very simple in constructions, Lean-to shed is constructed against an already built wall. It is best for storing supplies.
-
Gable Shed: the subtle slope of the roof, makes this shed good for all sorts of weather. It is spacious and can be used for multiple purposes.
-
Hip-Roof Shed: Bigger, complicated but very exquisite, this may take longer than the other two to build but is surely a compliment to your property.
Step # 3: Measurements are Necessary
You need to know all the dimensions of you 12×12 gable shed. As its name suggests, the front and side width of the shed is 12 feet and 1 inch each. The walls have a height of 7 feet 1 inch while the maximum shed height is 12 feet and 4 ½ inches. The roof spans at a width of 13 feet and 7 ½ inches. The shed also has a wide door at the front and a 3×3 window at the side wall.
Step # 4: Shopping for Supplies
A 12×12 gable roof shed can be constructed using pressure treated timber, rafters, tongue and groove plywood, asphalt shingles, fascia boards, T1-11 siding sheaths along with L-joints, studs etc. you may as well buy ready-made trusses for the roof. The basic tools required for construction include hammer, saw, wrench, galvanized nails, ruler etc. you may want get our PREMIUM SHED PLAN to get exact quantities and sizes if the materials and tools required.
Step # 5: Lay the Skid Foundation & Complete Flooring
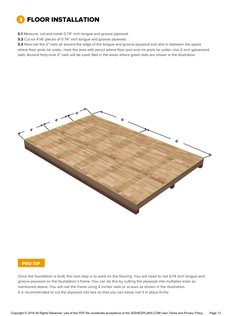
The first step for any mode of construction is laying a solid foundation. Start by using pressure treated timber for skids. Place the joists and bands over them with an equal spacing. Fix the skids, joists and bands together using galvanized nails. Next, cover the flooring with ¾ inch thick tongue and groove plywood.
DON’T make a foundation other than where you intend to build the whole shed. Moving the foundation causes damage.
DO ensure that the ground beneath the foundation is solid and clutter free.
Step # 6: Make the Wall Structures Independently
Independently make the wall structures on the floor.
-
Use pressure treated timber to make the top and bottom plates and then line the wall studs in between.
-
Each wall has a height of 7 feet & 6 inches and a width of 12 feet and 1 inch. The width at the top and bottom of side walls will vary to accommodate the roof beam.
-
Once the basic structure is complete, cut out space for door on the front wall and window on the side wall.
-
Fasten the cut out space with additional header plates and cripple studs using galvanized nails. With the framework complete, line the outside with T1-11 siding panels and then install them on the foundation using galvanized nails.
Step # 7: Make the Gable Roof Framework
Next, you make the gable roof framework.
-
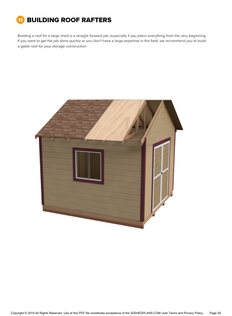
First make the trusses by joining rafters at an angle of 45 degrees. Hold them in place using cross pieces and gussets. All the trusses must be identical. You may as well buy trusses from the hardware shop.
-
Once you have the trusses, start by nailing them with galvanized nails on the wall studs one by one until all your trusses are up and your framework is complete.
Step # 8: Cover the Roof with Plywood & Shingles
Now that your structure is ready and the difficult part is over, cover the roof framework by hammering ¾ inch thick plywood across the roof. Then, fix asphalt shingles to prevent leakage and give your gable roof a fine look. You may use other sorts of roofing, but asphalt shingles and plywood are cheapest and quite durable.
Step # 9: Installing the Fascia Boards
For a more finessed exterior, hammer the fascia boards on the walls and add trims to the top plates and the edges where the walls meet. Install soffits to prevent leakage and finalize the look.
Step # 10: Install the Door & Window:
For the final step, you will have to look into the instructions that come with door and window. Use them to install the hinges and eventually the door and window. Here are a few more things you could do to upgrade your gable shed:
-
You could also insulate your shed if you plan to use electrical machinery inside. This way your shed will be safe from short circuits.
-
Coat the exterior with lacquer or apply paint to keep the wood from damaging
If you want more details regarding the complete shopping list and the dimensions, download of one our PREMIUM SHED PLANS that come with a complete list of tools and materials required, 3D images and step by step instructions, and professional tips to get you through.
Order Now & Start Building Your Own 12X12 Shed Today!


30-day money-back guarantee
Fast & secure (SSL) checkout. Instant product delivery!

One time payment. No hidden fees.
The complete plan is $19.99 at checkout for the 12x12 gable shed plan. A free 12x12 shed plan preview PDF is also available.
12x12 shed plans: key specs
| Spec | 12x12 Gable Shed |
|---|---|
| Width x depth | 12' (144") x 12' (144") |
| Floor area | 144 sq ft |
| Overall height | 142 3/4" (about 11' 11") |
| Sidewall height | 94 1/2" |
| Door | 1 double door, 78" wide x 82" high opening |
| Windows | 1 (3x3, side wall) |
| Floor | 3/4" tongue and groove plywood |
| Roof sheathing | 7/16" OSB |
| Siding | T1-11 plywood |
| Roof covering | Asphalt shingles |
What fits in a 12x12 shed
A square floor lets shelving run along three walls while a mower or cart keeps a clear lane from the double door.
- Mower and garden gear. Park a mower in the middle, facing the double door, with tools and bags on the walls around it.
- Workshop. A workbench along the window wall and a tool wall beside it, with the window giving daylight on the bench.
- Hobby space. 144 sq ft holds a potting bench or a craft table with storage around it.
What the 12x12 shed material list covers
The plan's steps call for these materials, and the PDF list gives the quantity of each:
| Stage | Main materials named in the plan |
|---|---|
| Foundation and floor | Pressure-treated skids, joists and bands, 3/4" tongue and groove plywood |
| Walls | Top and bottom plates, wall studs, header, cripple studs, T1-11 siding |
| Roof | Trusses of rafters, gussets and cross pieces (or ready-made trusses), roof sheathing, asphalt shingles |
| Trim | Fascia boards, trim at the top plates and corners, soffits |
| Door | Built from the T1-11 cut out of the opening and 1x4 trim, with hinges, handles and a lock |
| Hardware and tools | Galvanized nails, L-joints, and the tool list |
What the 12x12 plan includes
- The printable material list with quantities.
- 40+ step-by-step instructions, from the skids to the trusses, shingles, fascia and soffits.
- 3D rendered images of every side and the roof.
- A pro tip for each section, in a PDF emailed right after checkout that reads well on a phone.
Before you build a 12x12 shed
- Site. Pick solid, cleared ground that drains away from the shed, and build the skids where the shed will stay. See our shed foundation guide.
- Square the floor. Measure both diagonals of the floor frame; when they match, the frame is square and the walls will stand true.
- Trusses. Build one truss, check it on the walls, then use it as the pattern for the rest.
- Permits. At 144 sq ft and about 11' 11" tall, this shed may need a permit where you live. Rules vary, so check your local permit office.
- Lumber on site. Stack the delivery on blocks with spacers between layers and cover it. Wood that stays wet decays faster (USDA Forest Products Laboratory Wood Handbook).
Related plans
- 2 ft shallower: the 12x10 gable shed plan.
- 4 ft deeper, single door: the 12x16 gable shed plan.
- 2 ft longer on one side, with a one-slope roof: the 12x14 lean-to shed plan.
- Compare every gable shed plan, and read the roof building guide before you set trusses.
- Pricing the build first? See the free lumber, sheet and hardware list for a 12x12 shed.
Shed building guides
- 6×6 Lean-To Shed Material List: Lumber, Sheets, Hardware
- How to Winterize a Shed: A Fall Checklist
- 8×20 Shed Material List: Lumber, Sheets and Hardware
- Shed Foundation on Frozen Ground: What Works and Costs
- 12×16 Hip Roof Shed Material List: Lumber, Sheets, Hardware
- 12×16 vs 10×20 Shed: Layout, Lumber, Permit Line
Frequently asked questions
Are there free 12x12 shed plans in PDF?
Yes. A free 12x12 preview PDF shows the shed and the drawing style. The full plan with every step and the complete material list with quantities is the $19.99 premium PDF.
What is on the 12x12 shed material list?
The list covers the materials, hardware and tools, each with the quantity to buy, ready to print for the store. The window is on it too, as a prefabricated unit. You build the double door from the T1-11 siding cut out of the opening and 1x4 trim; its hinges, handles and lock are on the list.
What foundation does the 12x12 gable shed use?
A skid foundation. Pressure-treated skids, joists and bands are nailed together and covered with 3/4 inch tongue and groove plywood. Build it on solid, cleared ground where the shed will stay.
Will a riding mower fit through the 12x12 shed door?
The double door opening is 78 inches wide and 82 inches high. Measure your mower's width, including the deck, against that opening before you build.