
Our Latest Premium Lean-To Shed Plans
Have no experience building a wooden shed for your garden? Don’t want to spend thousands of dollars paying a professional? If so, then you are at the right place! A lean to shed is probably the easiest to build, and with our shed plans, it becomes a piece of cake. Our plans contain step by step instructions, 3D images for visualizing every angle and inch of the shed, and a complete list of all the materials and tools you would need to start building your lean to shed right away!Why should you opt for a lean-to shed if you are a newbie to DIY shed building?

Easy to Build:
A lean to shed is probably the easiest to build among all types. These sheds have a single roof with a slop. The slope starts from the top and ends at the bottom. They usually have three sides; the front and the two sides. Since the shed leans to an already standing structure, there is no back wall and hence the name ‘lean to’.

Enough Storage for Equipment:
Lean to sheds are usually used by people who want a simple yet spacious storage space. Whether you want to store firewood or BBQ grills, these sheds will fulfil your needs without costing much.
Good Looks:
You can adjust the looks of the lean to shed to match those of your house walls. It looks stylish and at the same time doesn’t require much effort to clean or maintain.
Lean-To Sheds
Are you looking for a simple yet effective shed for your lawn or garden that you can use to store your gardening equipment, outdoor furniture and other supplies? Want a cost effective and straightforward guide to start building your lean shed today? A lean shed simply attaches itself to your house’s wall while giving you all the store you would need. Grab one of our lean-to shed plans today and start decluttering your house or lawn today!




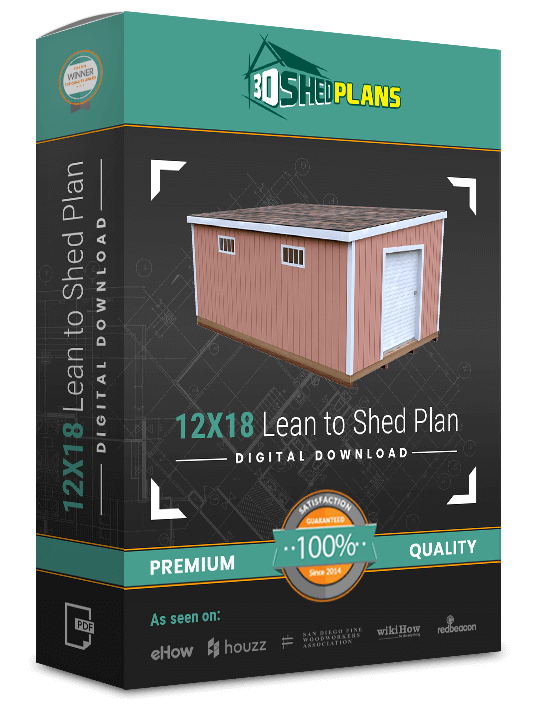

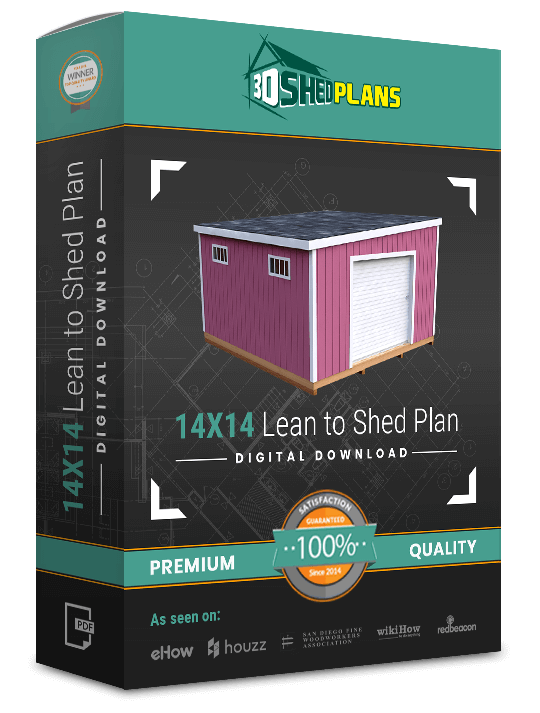
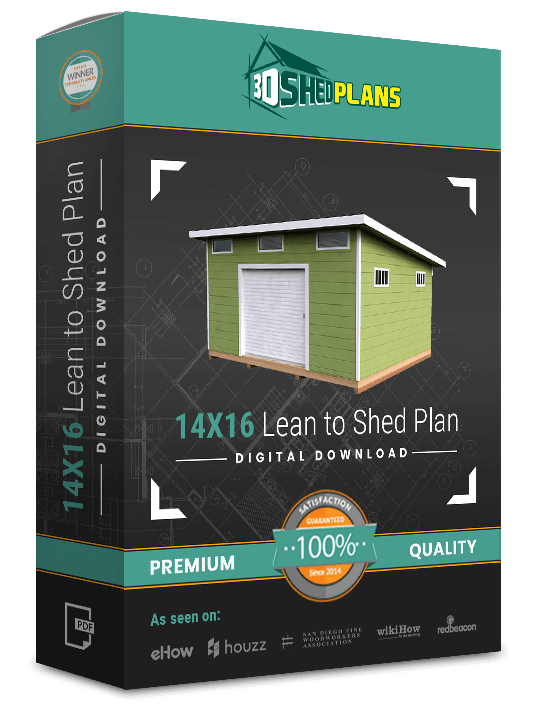

Browse Our Wide Variety ofLean to Shed Plans
At 3D Shed Plans, we have a wide array of lean to shed plans of various sizes and designs. Our plans also include expert guidance on setting up the roof. They are an all-inclusive guide on building lean to shed plans right away regardless of your skill level.
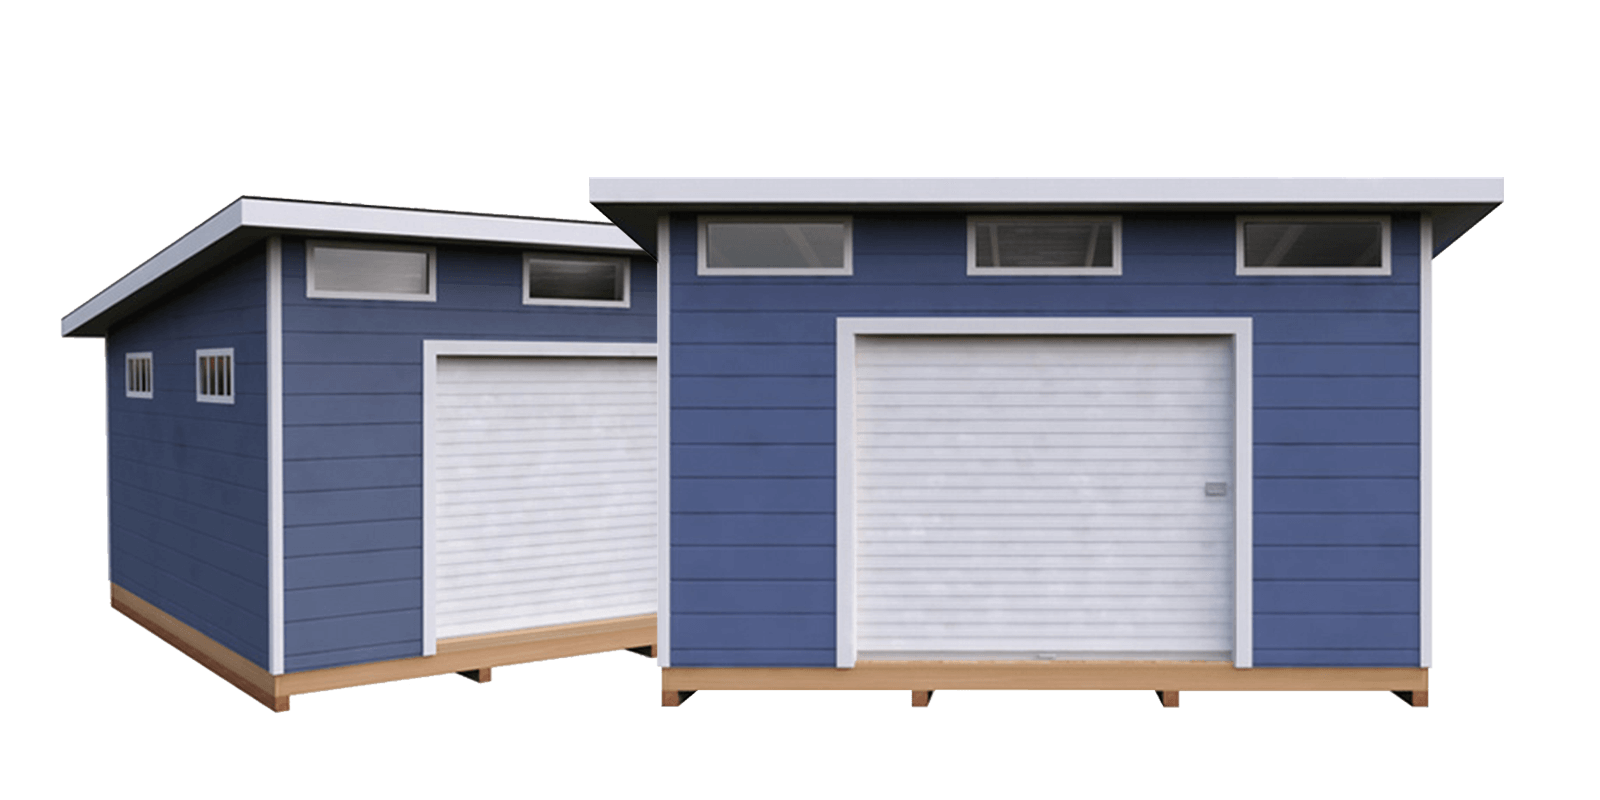
3DSHEDPLANS sells lean to shed plans in 12 sizes, from a 4x8 reach-in shed to a 12x24 workshop. Each premium plan is a $19.99 PDF with a material list and quantities, 40+ step-by-step instructions and 3D images of every stage. Every size has a free preview PDF.
See the format first in a free preview: the 4x8 lean-to preview PDF, the 6x6 lean-to preview PDF or the 14x20 lean-to preview PDF.
Lean to shed plans by size
On our lean-to plans the first number is the depth, front to back, and the second is the width along the door side. Door openings and heights come from each plan's spec sheet. Overall height is the top of the shed at its tall side; low wall is the height of the short wall.
Reach-in lean-to sheds (4 ft deep)
| Plan | Floor area | Door opening | Low wall / overall height | Best use |
|---|---|---|---|---|
| 4x8 lean-to shed plan | 32 sq ft | 67" x 73 1/2" double | 81 1/2" / 112" | The whole front opens: garden tools behind a garage |
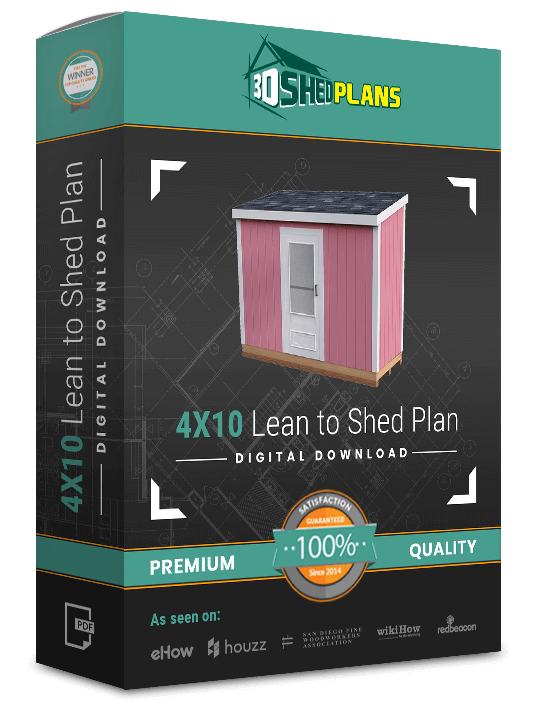
| 4x10 lean-to shed plan | 40 sq ft | 30" x 72" single | 81 1/2" / 112" | Rakes, hoses and bags of soil along a fence |
| 4x12 lean-to shed plan | 48 sq ft | 30" x 72" single | 81 1/2" / 112" | A 12 ft shelf wall down a narrow side yard |
Walk-in lean-to sheds (6 to 8 ft deep)
| Plan | Floor area | Door opening | Low wall / overall height | Best use |
|---|---|---|---|---|
| 6x6 lean-to shed plan | 36 sq ft | 30" x 72" single | 81 1/2" / 112" | A first build for hand tools and potting supplies |
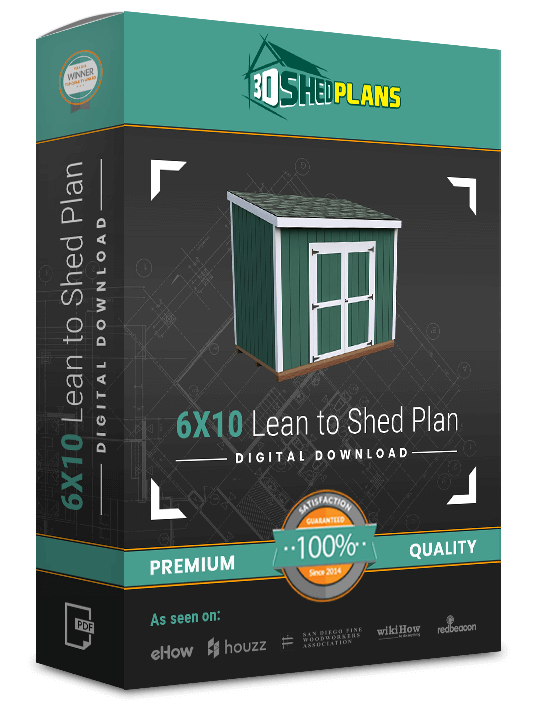
| 6x10 lean-to shed plan | 60 sq ft | 60" x 72" double | 81 1/2" / 112" | A push mower and wheelbarrow side by side |
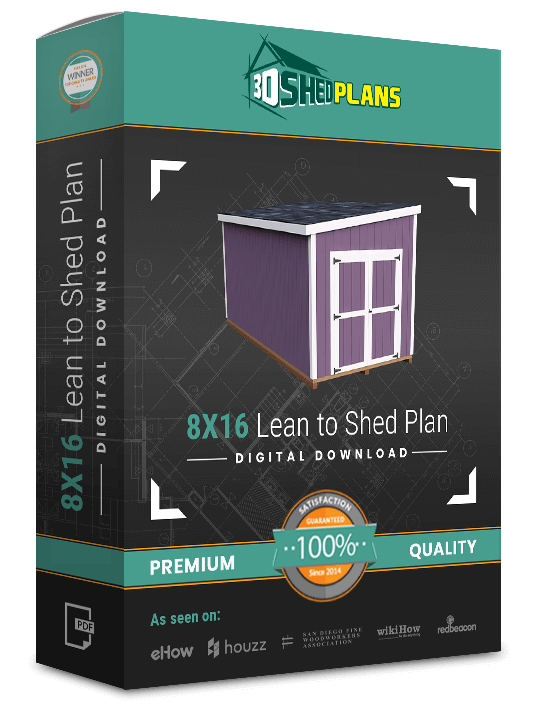
| 8x16 lean-to shed plan | 128 sq ft | 60" x 72" double | 91 1/2" / 112" | Mower, bikes and shelving on a 16 ft back wall |
Workshop lean-to sheds (12 to 14 ft deep)
| Plan | Floor area | Door opening | Low wall / overall height | Best use |
|---|---|---|---|---|
| 12x14 lean-to shed plan | 168 sq ft | 84" x 72" | 86" / 114" | Riding mower plus garden gear |
| 14x14 lean-to shed plan | 196 sq ft | 84" x 72" | 86" / 112" | A square storage room with shelves on three walls |
| 12x18 lean-to shed plan | 216 sq ft | 60" x 72" | 86" / 112" | Workshop with a long bench on the 18 ft wall |
| 14x16 lean-to shed plan | 224 sq ft | 84" x 72" | 86" / 114" | Lawn tractor at the door, bench at the back |
| 14x20 lean-to shed plan | 280 sq ft | 84" x 72" | 86" / 114" | Equipment, a bench and seasonal storage |
| 12x24 lean-to shed plan | 288 sq ft | 84" x 72" | 86" / 112" | Ladders, kayaks and other long items |
Some of these large plan pages describe the wide door as a roll-up door, so read the plan page for the door style.
How to choose a lean-to shed size
- Pick the depth first. A 4 ft deep shed is reach-in storage: you open the door and grab what you need. At 6 to 8 ft you walk in. At 12 to 14 ft you have room for a workbench and a riding mower.
- Then the door. A 30 inch single door takes hand tools and most push mowers. For a riding mower, measure its deck plus a few inches and look at the 84 inch wide openings. Every door opening is about 72 inches (6 ft) tall, so taller people will duck.
- Then the length of the back wall. It is the long, tall wall you hang tools and shelves on. Shelves 12 to 16 inches deep take that much off the walking room.
- Then the spot. Mark the footprint with string and stakes. Leave room behind the shed to reach the back wall with a brush, and plan where the low roof edge will drip.
Attached or freestanding lean-to?
A lean-to roof is named for the way it can lean on a taller wall, and some builders bolt a ledger board to a house or garage instead of building a back wall. That ties the shed into the house framing and its flashing, which is a bigger job to get right. Our 12 lean-to plans skip that: each one is a complete four-wall shed on its own floor frame, so it can stand anywhere in the yard or a short gap away from a building.
For what the build will cost in your area, price the plan's material list at your local lumberyard; our guide on how much it costs to build a shed shows how to do it.
Lean-to vs gable vs hip roof
| Roof | Slopes | Build effort | Pick it when |
|---|---|---|---|
| Lean-to | One | Lowest | The shed sits by a fence, wall or garage, or you want a simple first build |
| Gable | Two, meeting at a center peak | Moderate | You want headroom down the middle |
| Hip roof | Four, no gable end walls | Highest | You want the shed to match a hip roof house |
A lean-to roof is one row of identical rafters running from a tall wall to a short wall, with no ridge to line up. The work moves to the side walls, where every stud is cut to a different length to follow the slope. Our step-by-step guide to building a lean-to shed shows the wall height and rafter math.
Roofing a single-slope shed
A single-slope roof is usually flatter than a gable roof, and that matters for shingles. The Asphalt Roofing Manufacturers Association says asphalt shingles on slopes from 2:12 up to 4:12 need extra steps such as a double layer of underlayment (ARMA: shingles on lower sloped roofs). On our 12 and 14 ft deep plans the overall height is only 26 to 28 inches above the low wall, which works out to roughly 2 in 12 or less. Measure the finished rafter slope and compare it with the lowest slope on the shingle bundle. ARMA does not cover asphalt shingles below 2:12, so at that slope plan on roll roofing or metal panels rated for low slopes. Our guide to building a shed roof covers drip edge, felt and shingles.
What every 3DSHEDPLANS lean-to plan includes
- A material list for that exact shed, with quantities, plus the hardware and tools you need (see how to read a shed material list)
- 40+ steps from the foundation to the roof and trim
- 3D images of each stage, including 3D views of the roof
- A pro tip for every section
- The PDF, emailed right after purchase and readable on a phone at the build site
- A money-back guarantee (see the refunds policy)
Every lean-to spec sheet lists a 3/4 inch tongue and groove plywood floor and 7/16 inch OSB roof sheathing.
Before you build a lean-to shed
Pick the base first. Our guides to shed foundation options and shed floors cover gravel pads, skids and floor framing.
Size limits, height limits and setbacks from a house or property line vary by town and HOA, so check your local permit office before you dig.
Want a gable or hip roof instead? Compare all 40 plans on the shed plans page.
Frequently asked questions
What sizes of lean to shed plans are there?
There are 12 lean-to plans, from a 4x8 (32 sq ft) to a 12x24 (288 sq ft). Three are 4 ft deep reach-in sheds, three are 6 to 8 ft deep walk-in sheds, and six are 12 to 14 ft deep.
Can I build a lean-to shed against my house?
Our lean-to plans are drawn as four-wall sheds with their own floor frame, so you can set one beside a house, garage or fence. Leave a gap so air can dry the siding and you can paint it, keep the low roof edge draining away from the house, and check your local permit office for setbacks.
Is a lean-to shed easier to build than a gable shed?
Usually, yes. A lean-to roof has one slope and no ridge, so there is no ridge board and no rafter pairs to match at a peak. The trade-off is the side walls, where each stud is a different length to follow the slope.
What roofing works on a lean-to shed?
Our lean-to spec sheets list 7/16 inch OSB as the roof sheathing. A single slope is often fairly flat, so read the shingle bundle for the lowest slope it allows, or pick a roofing made for low slopes.
Are there free lean to shed plans?
Every lean-to size has a free preview PDF on its plan page, so you can see the drawing style and step format first. The full material list and all 40+ steps come with the $19.99 premium plan.