
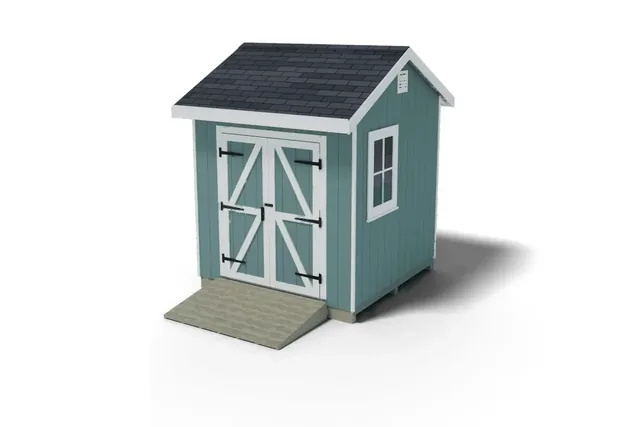
Gable · 64 sq ft
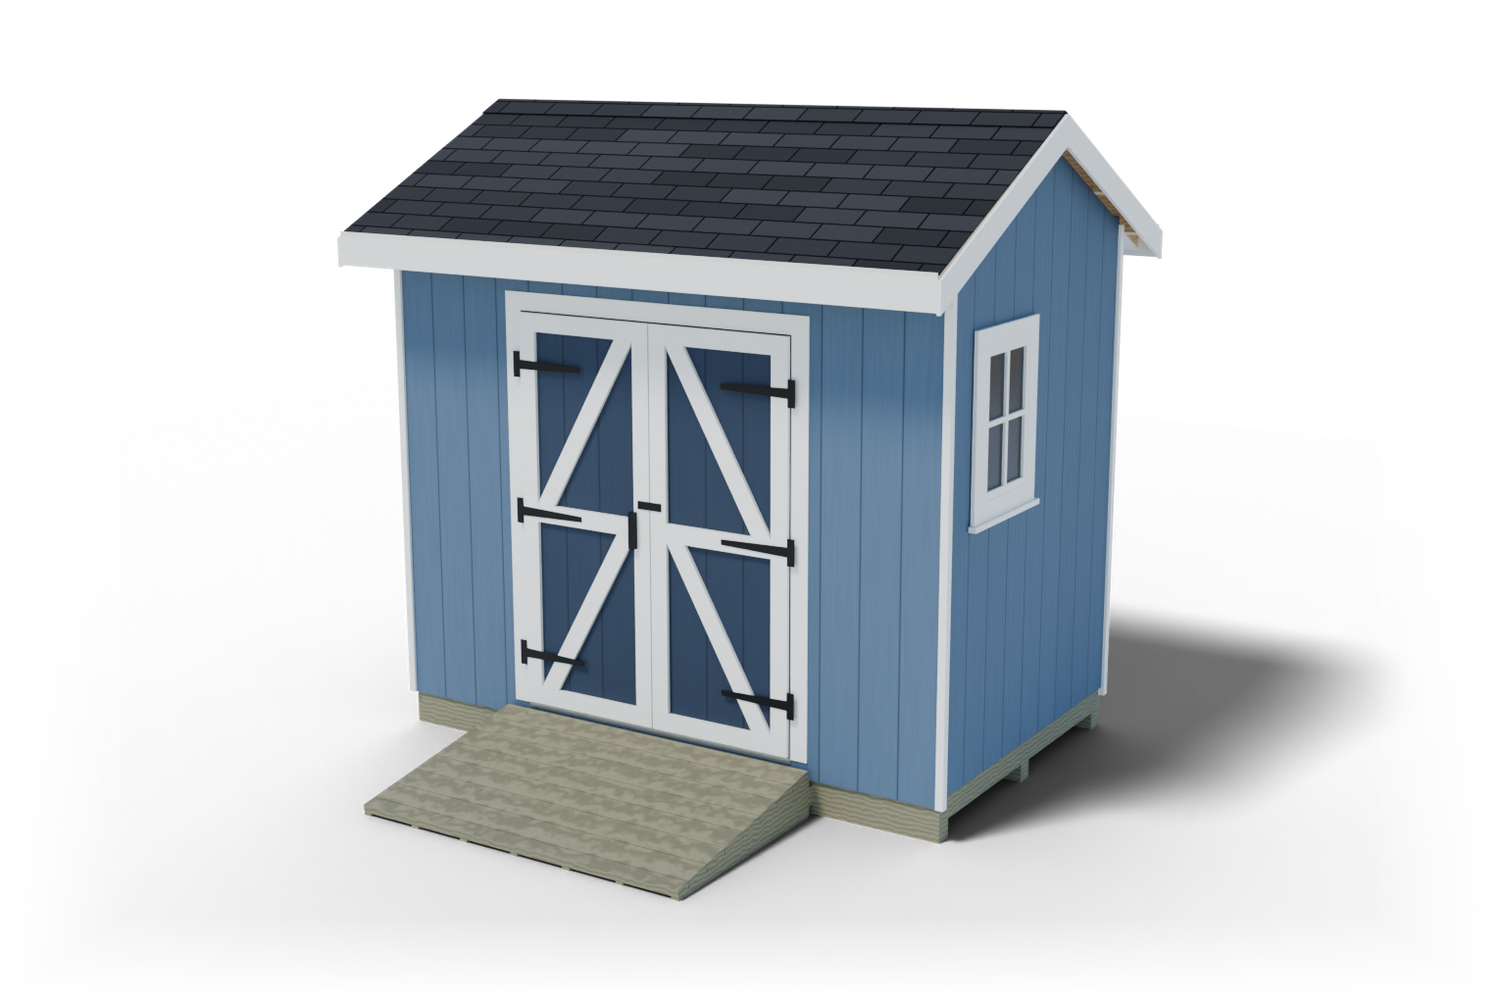
Gable roof · 60 sq ft
6x10 Gable Storage Shed Plan
Build this 6x10 gable shed yourself. Every board, cut and step, drawn in 3D across 69 pages.
$19.99
$29.99−33%
- 30-day money-back guarantee
- PDF by email right after checkout
- Visa, Mastercard, Amex, PayPal
- Full material and shopping list
- Cut list with every length
- Step-by-step 3D views, 69 pages
- Phone, tablet, PC and Mac
As seen on
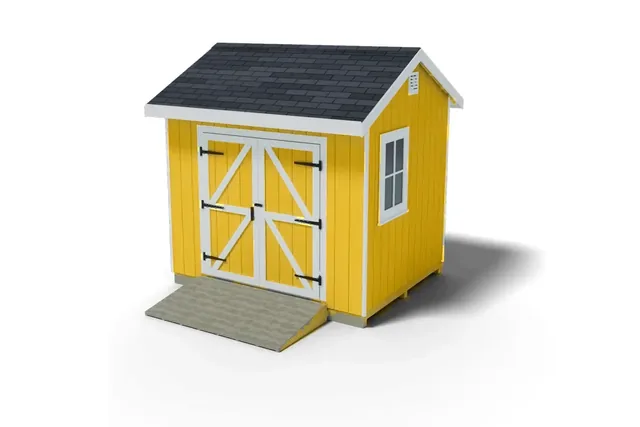
This 6x10 gable shed plan from 3DSHEDPLANS builds a 60 sq ft storage shed on 4x4 skids, 10 ft wide and 6 ft deep, with a 60 inch double door centered in the front wall, two windows, a wheel-in ramp and a 6/12 roof. The 69-page PDF has 28 sections, 19 of them build steps.
Get the full plan PDF for $19.99 or download the free preview
What builders say
A project for me and my son. The plan arrived in my email almost instantly, and everything we needed was included.
We aren't DIY-savvy and needed something simple. The plan was extremely well laid out and easy to follow.
A year ago I had only built flat-pack furniture. The plans are simple to follow, and you don't need years of experience.
This plan is $19.99: buy the 6×10 gable shed plan. Not sure yet? Open the free 6×10 gable shed plan PDF and look at the drawings.
6×10 gable shed plan: the numbers for a site check
| Check | 6×10 Gable Shed |
|---|---|
| Walls | 10′ 0″ wide x 6′ 0″ deep, 60 sq ft of floor |
| Roof footprint to the fascia | 10′ 9 1/2″ x 8′ 1 1/2″ (12″ eaves, 4″ rakes), 6/12 roof, ridge along the 10 ft width |
| Gravel pad | 12′ 0″ x 8′ 0″ in a pressure-treated 4×6 frame, about 2.1 cu yd of 3/4″ stone, plus a 7′ 9″ wide landing in front of the door |
| Floor height | Top of the deck 9 3/4″ above the ground |
| Wall height | 7′ 10 1/2″ (7′ 6″ studs on a single bottom and double top plate), 7′ 7 1/2″ clear inside |
| Overall height | 10′ 5 5/16″ above the ground, top of the walls 8′ 8 1/4″ |
| Door | One 60″ double door that swings out, centered in the 10 ft front wall, 5′ 0″ x 6′ 4 1/2″ rough opening, 6′ 6″ framed once the plate is cut out, 6′ 5 1/4″ clear under the head stop |
| Windows | 2, each 18″ x 27″ rough opening, one in each 6 ft side wall, sills 4′ 0″ above the bottom plate |
| Ramp | Detachable, 5′ 9″ wide, 3′ 6″ out, 1:6 slope |
| Back wall | No openings, its full 10 ft free for shelves |
| Crew and time | Two people, about 48 hours, with a third on the deck for the wall lifts if you can |
The walls are full height on a 6 ft deep floor, so the ridge stands much taller than the shed is deep. If an HOA or a neighbor’s view is a concern, check the peak height first. Mark the roof footprint and the gravel pad on your lot, not just the 10 by 6 ft walls. The door swings out and the ramp reaches out from it, so the plan asks you to keep 7′ 1″ clear in front of the wall. Fully open, each leaf ends 3/8″ short of its front corner, so the doors do not swing past the sides of the shed.
How the 6×10 gable shed plan goes together
| Stage | What the plan uses | Time for two |
|---|---|---|
| Site and foundation | Three pressure-treated 4×4 skids on 4″ of compacted crushed stone in a 4×6 frame, then 4 ground anchors | 4 h |
| Floor frame and deck | Nine pressure-treated 2×6 joists evenly spread at 15″ on center, 3/4″ tongue and groove plywood | 5 h |
| Walls | 2×4 studs 16″ on center or closer, raised as bare frames, then sided with 5/8″ T1-11 | 12 h |
| Roof framing | 18 2×4 rafters 15″ on center against a 2×6 ridge, rafter ties, collar ties, gable plate ties and gable studs | 8 h |
| Sheathing and roofing | 7/16″ OSB, drip edge, 15 lb felt and 3-tab asphalt shingles | 10 h |
| Door, windows, trim and paint | A double door built from T1-11 and 1×4 frames, two prefabricated windows, fascia, soffit, vents, paint and the ramp | 9 h |
The steps run in build order: layout and pad (step 9), skids (10), floor frame (11), decking (12), anchoring the shed (13), back, front, left and right walls (14 to 17), joining the walls (18), the door (19), the pattern rafter (20), ridge, rafters and gable ends (21), roof sheathing (22), gable siding, fascia and soffit (23), drip edge and felt (24), shingles (25), trim and windows (26) and the ramp (27). The anchors go in right after the deck, so every wall you raise stands on a floor that cannot slide. A build checklist at the back has a “date done” and “checked by” column for each stage.
6×10 gable vs 6×10 lean-to vs 6×8 gable
Three plans with the same 6 ft depth, and each one suits a different spot.
| Item | 6×10 gable (this plan) | 6×10 lean-to | 6×8 gable |
|---|---|---|---|
| Floor | 60 sq ft, 10′ 0″ x 6′ 0″ | 60 sq ft, 10′ 0″ x 6′ 0″ | 48 sq ft, 8′ 0″ x 6′ 0″ |
| Roof | 6/12 gable, ridge 10′ 5 5/16″ above the ground | 3/12 single slope, 8′ 1 1/8″ high front wall and 6′ 8″ back wall, high edge 9′ 5 3/8″ above the ground | 6/12 gable, ridge 10′ 5 5/16″ above the ground |
| Door | 60″ double door | 5 ft double door | 60″ double door |
| Windows | 2, 18″ x 27″, one in each side wall | 1, 36″ x 36″, in the back wall | 2, 18″ x 27″, one in each 6 ft wall |
| Best for | Full-height walls all round, a 10 ft back wall for shelves, a room you can walk around in | A lower roof line, for example along a fence or a property line | The same door and height on a 2 ft narrower strip of yard |
Pick the 6×10 gable when you want the most headroom and wall height on a 10 by 6 ft strip. Pick the lean-to when the height of the peak matters more than the look of a gable, and the 6×8 when 10 ft of width will not fit.
Site layout and gravel pad
Stake the corners 10′ 0″ along the front and 6′ 0″ along the sides, then move one stake until both diagonals read 11′ 7 15/16″. Strip sod and roots 4″ deep over a 12′ 11″ x 8′ 11″ area, plus the landing in front of the door: 8′ 8″ wide, centered on the door, reaching 7′ 1″ out from the front wall. Then reset the stakes and check the diagonals again, since digging moves them.
The pad sits inside a frame of pressure-treated 4x6s laid flat, pinned with 23 rebar stakes and joined at the corners with 16 timber spikes. Inside the frame the pad is 12′ 0″ x 8′ 0″, 12″ past the shed on every side, and its diagonals must both read 14′ 5 1/16″. A 7′ 9″ wide landing reaches 5′ 7 1/2″ past the front of the pad for the ramp. Spread 4″ of 3/4″ crushed stone, compact it in two layers with a hand tamper and check it with a long straight board and a level. The three skids are full 10′ 0″ boards, lie across the pad parallel to the front wall, 2′ 10 1/4″ on center, crown up, and are leveled along their length and to each other.
Floor frame and walls
The floor frame is two 10 ft rims and nine 5′ 9″ joists, marked on both rims at once, 15″ on center and mirrored about the middle. It weighs about 160 lb once nailed and racks out of square if you lift it, so you build it in place on top of the skids and square it to 11′ 7 15/16″ on both diagonals. A framing angle goes at every place a joist crosses a skid, 27 in all. Three sheets of 3/4″ tongue and groove plywood cover the deck: a full-width first row starting with a 7′ 5 7/8″ x 4′ 0″ piece, then a 2′ 0 1/2″ last row cut end to end from ripped strips, with flat 2×4 blocks under the seam. Right after the deck, the plan has you set the 4 ground anchors along the two outside skids.
Each wall is framed flat on the deck, checked by its diagonals and raised as a bare frame by two people. Siding goes on after all four stand.
| Order | Wall | Studs | Bare frame weight |
|---|---|---|---|
| 1 | Back wall, 10 ft, no openings | 10 | About 120 lb |
| 2 | Front wall, 10 ft, door opening | 8, plus 2 trimmers and 4 cripples | About 150 lb (the heaviest lift) |
| 3 | Left wall, window opening | 6 | About 100 lb |
| 4 | Right wall, window opening | 6 | About 100 lb |
- Start on the ground. On a 6 ft deep floor a long wall laid flat hangs past the deck, 2′ 0 1/2″ for the back wall and 2′ 6 1/2″ for the front wall, so the lifters start on the ground, 9 3/4″ below the deck, and step up as it rises. At the deck edge the top plate is about 6′ 1″ to 6′ 7″ above the ground. Stop blocks nailed to the rim keep the bottom plate from kicking out.
- Walk the front wall. With the back wall standing, only 5′ 8 1/2″ of deck is free, and the front wall does not fit at its own edge. The plan has you frame it facing the other way, its bottom plate 6″ from the back wall, tip it up there and walk it across the deck, sliding the bottom plate. A third person on the deck makes it easier. The two side walls are framed at their own edges and tip up between the standing walls, their plates 1/4″ shorter than the gap.
- Brace at once. Never leave a raised wall unbraced, even for a minute, and never raise one in gusty wind.
- Tight corners. At the left and right walls’ front corners the bay is too narrow for a drill, so those corners take 5″ structural screws driven from outside before the siding goes on. The other corners are screwed from inside with 3″ screws.
- Siding last. Screw a straight 2×4 ledger to the floor frame at the siding’s bottom line, stand each sheet on it, and have a helper hold it plumb. A 4×8 sheet of T1-11 weighs about 60 lb. The front and back walls take three sheets each and the side walls two.
Door, windows and ramp: sizes and positions
The door opening is 5′ 0″ wide and 6′ 4 1/2″ tall, from 2′ 6″ to 7′ 6″ measured from the left corner of the front wall, so it sits centered. It has a header of two 2x8s at 5′ 3″ with 1/2″ plywood between them. Once the bottom plate is cut out of the opening it is 6′ 6″ framed, and 6′ 5 1/4″ clear under the head stop.
Each leaf comes from a new T1-11 sheet, since the cut-out piece is only 6′ 4 1/2″ tall. Each is 2′ 5 5/8″ wide and 6′ 5 1/4″ tall, with a glued and screwed 1×4 frame (two stiles and three rails) and two Z braces. Three T-strap hinges hang each leaf, with carriage bolts whose nuts sit inside so nobody can unscrew the door from outside. Seen from outside, the left leaf is the active one and carries the latch at the middle rail, 3′ 3 1/8″ above the deck. The right leaf is the fixed one: a 1×2 astragal down its inside face takes the active leaf, and two barrel bolts hold it shut top and bottom. Both swing out, a brush sweep seals the bottom of each, and an aluminum threshold cap crosses the opening. Open, each leaf stops 3/8″ short of its corner, and a hook and eye about 36″ above the deck holds it open in wind: a 6″ hook on the left leaf and a 4″ hook on the right.
Both windows are prefabricated units for 18″ x 27″ rough openings under doubled 2×6 headers, one in each side wall, with their sills 4′ 0″ above the bottom plate. The right-wall window sits from 8″ to 2′ 2″ from the front end of the plate, and the left-wall window from 3′ 2 3/4″ to 4′ 8 3/4″ from the back end of the plate. Each opening is wrapped with flashing tape before the unit goes in, and a drip cap goes over every head casing. The back wall has no opening, so its full 10 ft stays free for shelves.
The ramp is detachable pressure-treated lumber, 5′ 9″ wide and 3′ 6″ out at a 1:6 slope (9 degrees), on seven tapered 2×10 stringers 11 1/4″ on center under eight 2×6 boards. Wheels roll on at a beveled toe and meet a 13/16″ lip at the door, the door leaves swing over it with 1 1/4″ to spare, and two hook-and-eye latches hold it to its ledger. Unhook it to lift it away when you level or move the shed. Set a mower deck to its highest cut before you push it up.
What is on the 6×10 shed material list
The shopping list is split by stage, so you can buy the floor first and the roof later. Lumber is listed in the stock length that wastes the least for each part.
| Section | Main items and counts |
|---|---|
| Foundation and floor | 3 pressure-treated 4×4 x 10 ft skids, 2 pressure-treated 2×6 x 10 ft for the rims, 5 pressure-treated 2×6 x 12 ft for the 9 joists, 3 sheets of 3/4″ tongue and groove plywood |
| Pad | About 2.1 cu yd of stone, 3 pressure-treated 4×6 x 16 ft and 1 at 10 ft for the frame, 23 rebar stakes and 16 timber spikes |
| Walls | 2×4 plates and studs for four walls, a doubled 2×8 header over the door and doubled 2×6 headers over both windows, 10 sheets of 5/8″ T1-11, 2 pieces of Z-flashing |
| Roof framing | 18 rafters and 4 fly rafters, a one-piece 2×6 ridge 10′ 8″ long, 7 rafter ties, 4 collar ties, 4 gable plate ties, gable studs, corner nailers, frieze and lookout blocks |
| Roof covering | 4 sheets of 7/16″ OSB, 16 H-clips, 1 roll of 15 lb felt, 5 bundles of 3-tab shingles (starter and ridge cap included), 6 pieces of drip edge |
| Fascia, soffit and gables | 2 1×6 x 10 ft and 2 1×6 x 12 ft boards, 2 sheets of 1/2″ plywood for the soffit and header fillers, 1 sheet of T1-11 for the gable ends, 2 screened under-eave vents |
| Door, windows and trim | 2 T1-11 sheets for the door leaves, 6 T-strap hinges, 18 carriage bolts, a handle and latch, 2 barrel bolts, a 1×2 astragal, 2 brush sweeps, a threshold cap, 2 hooks and eyes, 2 prefabricated windows, 1×4 casing and corner trim |
| Ramp | 2 pressure-treated 2×10 x 8 ft for 7 stringers, 4 pressure-treated 2×6 x 12 ft for the 8 deck boards, a 2×4 ledger, 2 latches, 124 ramp screws and 4 rolls of grit tape |
| Hardware and finish | 26 lb of 16d framing nails, siding, sheathing and roofing nails, 14 hurricane ties and 35 framing angles, 4 ground anchors with straps and 24 strap screws, 18 5″ structural screws, 5 tubes of construction adhesive, flashing tape, caulk and about 4 gallons of paint and primer |
The list also counts the temporary pieces: 12 wall braces, 4 braces for the center gable studs, 8 stakes and 12 deck cleats, all reused later. In all the lumber yard order comes to 54 2x4s at 8 ft, 12 at 10 ft, 14 at 12 ft and 10 at 14 ft, plus 13 sheets of T1-11. Two of the 8 ft 2x4s must be full 96″ boards, not 92 5/8″ precut studs. Add 2 or 3 spare studs for bad boards. The longest pieces are the three 16 ft treated 4x6s for the pad frame and two 16 ft 1x4s for the corner trim, then the 14 ft 2x4s and 1x4s and the 12 ft boards (1×6 fascia, 2×6 ridge, 2×8 header, treated 2×6 joists and the 12 ft braces), so plan the haul.
What you can fit in a 6×10 shed
The plan’s “What fits inside” drawing shows the room as 9′ 5″ wide and 5′ 5″ deep inside, with 7′ 7 1/2″ of clear height to the underside of the top plates. This is a wide, shallow tool and garden shed:
- A wheelbarrow and a push mower, side by side. The wheelbarrow is 2′ 2″ x 5′ 0″ and the mower, handle folded and nose in, is 1′ 10″ x 3′ 2″. With both leaves open the door is about 4′ 11 1/2″ clear, so they go in side by side. Angle the wheelbarrow in wheel first toward the back left corner, then swing the handles left.
- A back-wall shelf. The back wall has no opening, and the drawing puts 12″ deep shelves there with a 5′ 3″ wide aisle from the door. Shelves are yours to add and are not on the shopping list.
- What does not fit. A 42 in deck rider is 5′ 10″ long and the room is 5′ 5″ deep, so it does not fit, and neither does a bike parked front to back.
Measure your own machine against the door width before you count on it. The ramp is already part of the plan for the 9 3/4″ step.
How the 6×10 gable roof is framed
Eighteen 2×4 rafters in 9 pairs, 15″ on center, and 4 fly rafters meet a 2×6 ridge board 10′ 8″ long. The rafter board is 4′ 6 9/16″ long, the rafters rise 1′ 8 5/16″ from the top of the walls to the top of the ridge, and three come out of each 14 ft 2×4 if you flip the pattern end for end. The birdsmouth seat is 2 1/2″ with a 1 1/4″ heel, 32% of the rafter’s depth, under the one-third limit the plan sets.
- Ridge support. A center gable stud, 1′ 2 13/16″ tall, on each 6 ft end wall, braced plumb both ways, holds the ridge while you set the end pairs, so you need no temporary posts.
- Ties. Seven 2×4 rafter ties, 6′ 0″ long, one beside each interior pair, stop the walls spreading, and 4 collar ties on every other interior pair hold the rafters together at the ridge, their top edge 1′ 1 1/2″ above the plates. The rafter ties are not a loft, so keep anything you set on them light.
- Gable plate ties. Four flat 2x4s sit under the first two rafter ties, centered 2′ 0″ and 4′ 0″ from the front corner of each gable wall (2′ 7 3/4″ long on the left, 2′ 4 3/4″ on the right), and are fixed with framing angles to stiffen the top of those walls against wind.
- Hurricane ties. Fourteen hurricane ties hold the interior rafters to the plates, and 4 framing angles hold the end rafters at the corners.
- Sheathing. Each roof side is 10′ 8″ long: a 7′ 9 7/8″ x 4′ 0″ piece, a 2′ 10″ x 4′ 0″ piece and a narrow 4 11/16″ top strip, with an H-clip in every bay, 16 in all. Each side takes 11 courses of shingles at 5″ exposure, and 27 cap pieces finish the ridge, about 106 shingles in all.
Ventilation: soffit vents and a screened gap
This gable is too low for a louvered vent, so the plan does not have one. Air comes in at the soffit through one 16 x 8 in screened vent per eave, centered in its rafter bay 4′ 8 1/2″ from the fly rafter at the left end, and through a 1/4″ gap at the siding, then rises through the screened slots over the frieze blocks. It leaves through a 1″ screened gap under the end rafters on all 4 rakes.
The plan prints the sum: about 60 sq in high at the rake gaps and 54.0 sq in low over both eaves, 114.0 sq in in all. A common attic rule of thumb, not a shed requirement, asks for the floor area divided by 150, which is about 58 sq in for 60 sq ft, about half low and half high (29 sq in each), so the total, low and high are all met.
Free preview vs the full 6×10 plan
Use the free PDF to judge the drawings. It is an 8-page streamlined version: it walks through the five stages with 3D views and a framing preview of the front wall with its doubled 2×8 header. It has no material list, no cut list and no measurements in the steps.
The full 69-page plan adds all 28 sections, each wall drawn stud by stud with a position table, the decking and sheathing maps, the pattern rafter, the gable stud table, the anchor layout, the shopping list, the cut list and a cutting plan that says which board each part comes from. Before it went on sale every measurement was cross-checked with 106 checks on the walls and openings, the floor, the roof framing, the sheets and shingles and the lists, and all of them pass. Checkout emails it to you, and a 30-day money-back guarantee covers it.
Before you build a 6×10 shed
- Permits. Size, height and setback rules for sheds vary by town and HOA. This one is 60 sq ft and 10′ 5 5/16″ tall, so check your local permit office.
- Foundation. Skids on gravel suit a small shed; our shed foundation guide covers the alternatives.
- Anchors. A tall shed on a 6 ft deep footprint catches wind, and the bare walls catch it for days before the roof is on. Empty, it slides at about 11 psf and tips at about 13 psf, so the plan adds 4 screw-in ground anchors with steel straps, 1′ 0″ and 9′ 0″ from the left end on both outside skids, right after the floor deck.
- Snow and wind. The plan uses common small-shed framing. In heavy snow or high-wind areas, ask about rafter size, spacing and anchors before you build.
- Wood and sheets. Keep lumber dry and off the ground until you build, because wood that stays wet decays faster (USDA Forest Products Laboratory Wood Handbook). The APA stamp on each OSB sheet shows its span rating (APA: OSB).
Related plans
- A bit smaller with a gable roof: the 6×8 gable shed plan, with the same 60 inch double door.
- Longer: the 6×12 gable shed plan, or deeper: the 8×10 gable shed plan.
- The same 10 by 6 ft floor with a single-slope roof: the 6×10 lean-to shed plan.
- Every size on the gable shed plans page.
Shed building guides
- 6×12 Firewood Shed Material List: Lumber, Slats, Hardware
- 4×10 Firewood Shed Material List: Lumber, Slats, Hardware
- 8×16 Firewood Shed Material List: Lumber, Slats, Hardware
- 4×8 Firewood Shed Material List: Lumber, Slats, Hardware
- 4×16 Firewood Shed Material List: Lumber, Slats, Hardware
- 4×12 Firewood Shed Material List: Lumber, Slats, Hardware
Frequently asked questions
How big is the 6×10 gable shed?
The walls are 10 ft wide and 6 ft deep, 60 sq ft of floor. With 12 inch eaves and 4 inch rakes the roof covers 10' 9 1/2" x 8' 1 1/2", and the ridge, which runs along the 10 ft width, stands 10' 5 5/16" above the ground.
How wide is the door on the 6×10 gable shed?
It is a centered double door in the 10 ft front wall, a 5' 0" (60 inch) by 6' 4 1/2" rough opening. Each leaf is 2' 5 5/8" wide and swings out, and with both open the clear width is about 4' 11 1/2".
Will a mower fit in the 6×10 shed?
A push mower with the handle folded and a wheelbarrow go in side by side through the open double door. A mower with a 42 inch deck that you ride is 5' 10" long and the room is 5' 5" deep, so it does not fit, and a bike parked front to back does not either.
How long does it take to build a 6×10 gable shed?
The plan estimates about 48 hours for two people: 4 for the site and skids, 5 for the floor, 12 for the walls, 8 for the roof framing, 10 for sheathing, felt and shingles, and 9 for the door, windows, trim and paint.
Why are the floor joists 15 inches on center?
On a 10 ft floor the plan spreads the 9 joists evenly, mirrored about the middle, 15 inches on center, so every decking end lands on a joist with no odd narrow bay. The 18 rafters use the same spacing. The wall studs stay on a 16 inch layout or closer.
Does a 6×10 gable shed need ground anchors?
The plan says yes. Empty, this 10' 5 5/16" tall shed on loose skids slides at about 11 psf of wind (gusts near 60 mph) and tips at about 13 psf, so it adds 4 screw-in ground anchors with steel straps, fitted to the floor before the walls go up. For local wind rules, check your local permit office.
More about the 6×10 gable shed plan
Build Your Own 6×10 Gable Storage Shed With Ease!
Imagine if you were able to add that much needed 6×10 Gable Storage Shed Plan to your yard with about 48 hours of work for two people? Wouldn’t that be a dream come true? The shed would be spacious enough to store your appliances, tools and hardware. Who would have thought it would be this easy and cost-effective to build a 6×10 Gable Storage Shed all by yourself? If so, then wait no more – order now and start building today…
Shed Plan Includes:
A Full-Fledge Material List with Required Quantity
The materials you use to build a shed are the secrets to your success. Unfortunately, most plans out there won’t precisely tell you what to buy and in what quantity. In fact, they would lure you to buy products from the plan-sellers. Luckily, we have a completely different motto. We want you to succeed in building your dream shed. And for that, we understand how important it is to get the right materials.
Our 6×10 Gable Storage Shed Plan comes with an all-inclusive list of materials, hardware and tools that you would need to build the shed. Nothing more, nothing less! No click baits! You get a printable list of materials that you can take to the hardware store.
Shed Plan Includes:
Simple, Easy to Understand Step by Step Instructions
Who would have ever thought to get their hands on a shed plan that would take them through the entire process with such ease! The 6×10 Gable Storage Shed Plan comes with easy to understand, step by step instructions for DIY newbies. Don’t worry if you don’t have any experience in building wooden structures. The plan takes you through it in plain words, without jargon. Right from building the foundation to the walls and even the roofing, we have everything covered for you.
Shed Plan Includes:
3D Rendered Images for Reality Check
2D images are a thing of the past! Our 6×10 Gable Storage Shed Plan comes with 3D rendered images, which means you get to see every corner, every angle and every inch clearly as if it is being right in front of you by a professional. You won’t have to scratch your head thinking how the shed should from the front, back or the sides. Even the rooftops are visualized in 3D for better understanding.
Building Your Own Shed vs. Getting Professional Help
1st Reason
You Save What a Builder Would Charge
Probably the most important reason for building your own shed is that you save money. A builder charges for labor on top of the materials, for work you can do yourself. With our 6×10 Gable Storage Shed Plan, you get clear instructions, material lists and diagrams to go through the process easily.
2nd Reason
Choose Your Own Design and Make Your Dream Come True
Don’t fall for the marketing gimmicks of most professionals out there. When you start building your own shed, the world is out there for you to explore. With our material list and instructions, you will realize that you can build your dream shed without any design restrictions. The plan is simple yet it gives you the liberty to add in your own flavor!
3rd Reason
You Will Reclaim Your House Again
The 6×10 Gable Storage Shed has 100 sq ft of floor for your storage. Whether you garden or play sports, you can use the shed to keep all sorts of your equipment and tools. Besides, the shed will add an exquisiteness to your garden while fulfilling its purpose.
All the Other Reasons
This Is Exactly What You’ll Get with Your 6×10 Gable Storage Shed Plan!
19 step-by-step sections that guide you through the whole process.
Designed for beginners as well as for professionals.
Explanatory 3D images so you can see exactly what to do next.
Comprehensive materials list that gives you exactly what you need.
Your plan will look great on any mobile device.
PRO-TIPS throughout the build.
High quality PDF plan with everything you need emailed to you instantly.
How to Build a 6×10 Gable Shed: The Steps at a Glance
This is a short overview of how the 6×10 gable shed goes together. The full plan PDF has 19 build steps on 69 pages, with the cut length and count of every part, a shopping list with quantities and drawings for the steps.
Step # 1: Check the Rules Where You Live
Rules for sheds, such as size limits, setbacks and permits, vary by town and HOA. Check your local permit office before you build.
Step # 2: Know the Size of Your 6×10 Shed
The shed is 10 ft wide and 6 ft deep (60 sq ft of floor). The walls are 94 1/2″ tall including the plates, with a 6/12 roof. The roof peaks about 10′ 5 5/16″ above the ground. It has a double door in the front wall and 2 windows (18″ by 27″ rough openings). The plan estimates about 48 hours of work for two people.
Step # 3: Get the Tools and Materials
You need basic carpentry tools: a circular saw, a speed square, a drill/driver, a framing hammer or nailer, a 4 ft level and a tape measure. The main materials are pressure-treated 4×4 skids and 2×6 floor joists, 3/4 in tongue and groove plywood, 2×4 studs, 5/8 in T1-11 siding, 2×4 rafters, 7/16 in OSB, roofing felt, drip edge and asphalt shingles. The plan’s shopping list gives the quantity of each.
Step # 4: Build the Foundation and Floor
Lay a compacted gravel pad and set the pressure-treated 4×4 skids level in both directions. Build the floor frame from pressure-treated 2×6 joists 16 in on center, square it by measuring the diagonals, fix it to the skids, then glue and screw the 3/4 in tongue and groove plywood on top.
Important Tips:
- Build the foundation where the shed will stand. Moving a finished shed is hard work.
- Clear plants and loose soil so the pad sits on flat, firm ground.
- Crown every skid up. The floor weight will flatten it.
Step # 5: Frame and Raise the Walls
- Frame each wall flat on the floor with 2×4 studs 16 in on center, with headers over the door and window openings.
- The door rough opening is 5′ 0″ wide by 6′ 4 1/2″ tall.
- Raise each wall with helpers (the plan says how many for each wall), check it plumb with a level, brace it and nail the corners together.
- Cover the walls with 5/8 in T1-11 siding. The plan gives the size of every sheet.
Step # 6: Frame the Roof
- Set the 2×6 ridge board at the height shown in the plan.
- Cut the 2×4 rafters from the pattern rafter and set them 16 in on center, in pairs across the ridge.
- Nail the collar ties across the rafter pairs the plan marks.
- Frame the gable ends. The eaves overhang 12″ past the walls and the rakes 4″.
Step # 7: Sheathe and Shingle the Roof
- Nail 7/16 in OSB over the rafters.
- Add roofing felt and drip edge, then the asphalt shingles. Follow the shingle maker’s instructions.
Step # 8: Door, Window and Trim
- Build the door from the plan and hang it.
- Set the windows in their framed openings by the maker’s instructions.
- Add the fascia, soffit and corner trim.
Step # 9: Finishing Touches
- Paint or stain all exposed wood to protect it from the weather.
- Add shelves and hooks to suit what you store.
Want every measurement? The full 6×10 Gable Storage Shed Plan PDF has the shopping list, the cut list and 19 build steps with drawings.
Ready to build the 6×10 gable shed?
$19.99 for the full PDF: every step, cut and board. 30-day money-back guarantee.
Similar gable plans
All gable plans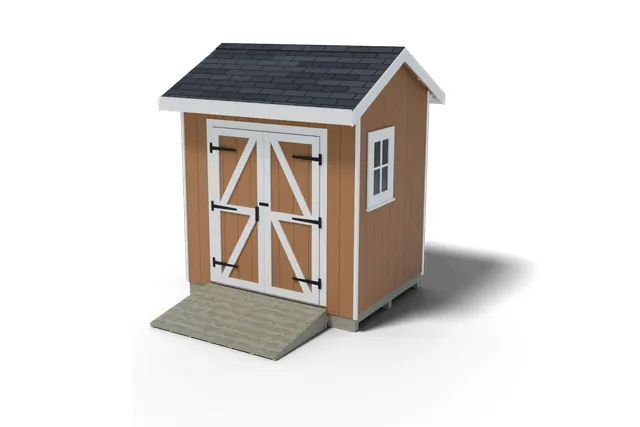
Gable · 48 sq ft
6×8 Gable shed plan
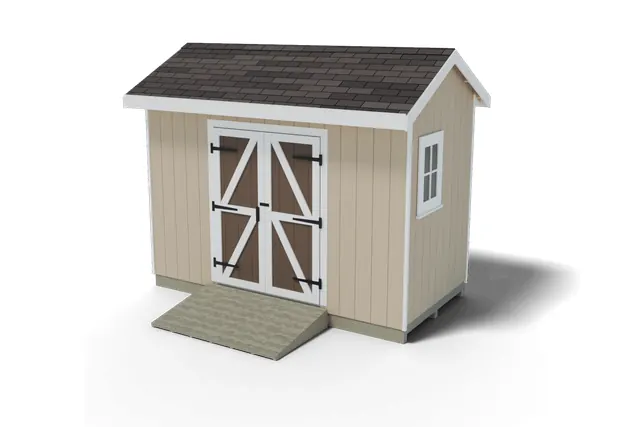
Gable · 72 sq ft
6×12 Gable shed plan
Gable · 80 sq ft