
Hip roof shed plans
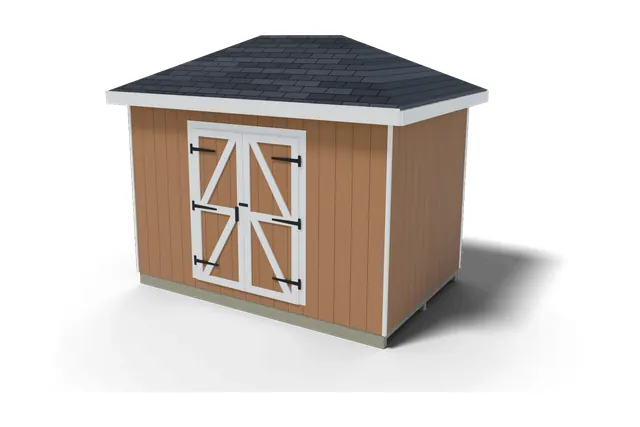
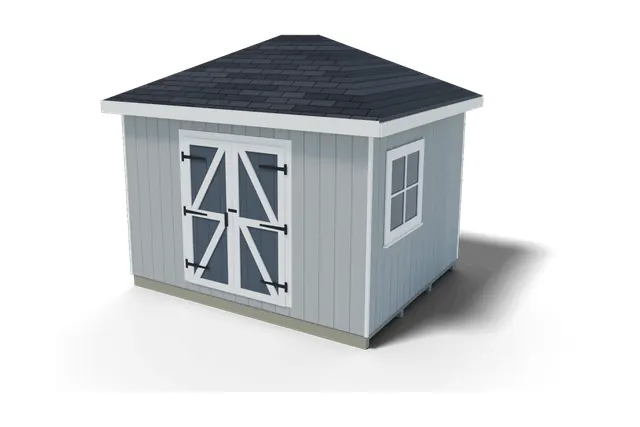
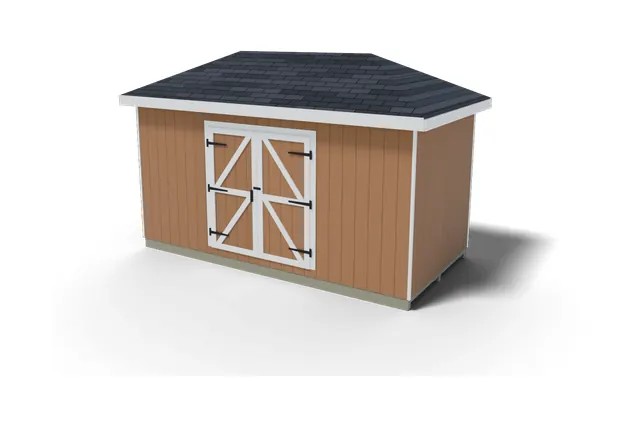
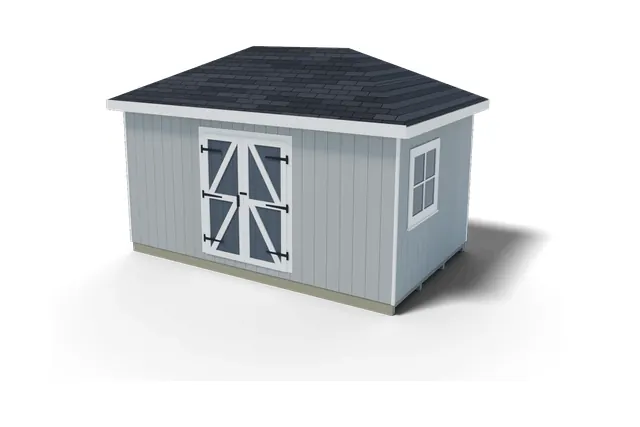
A hip roof slopes down on all four sides: no gable ends, a finished look from every angle. 7 sizes.
All plans
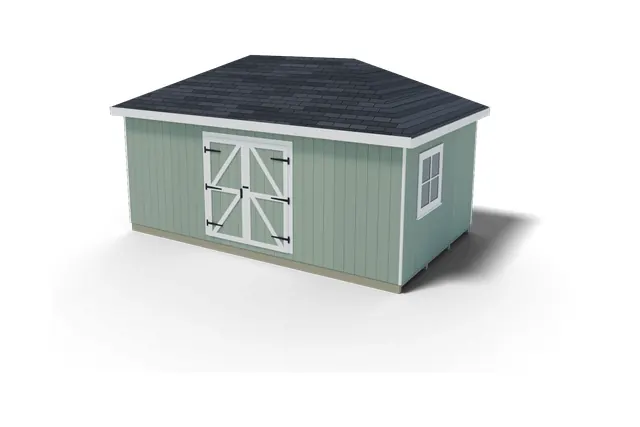
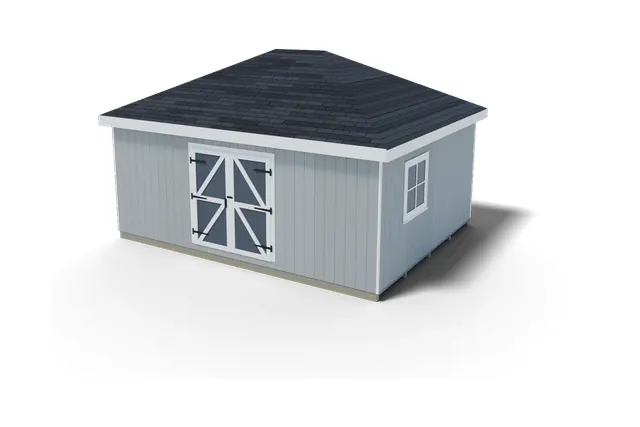
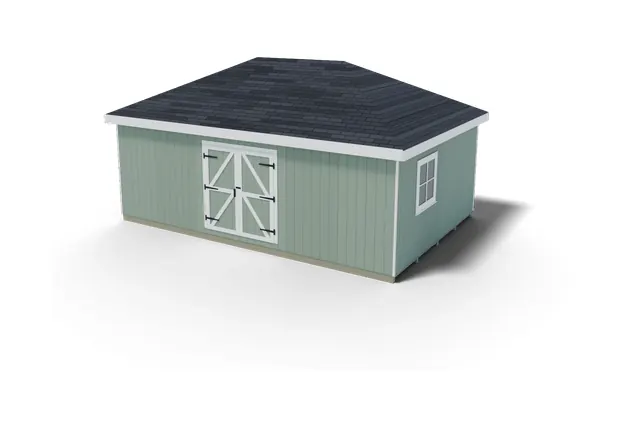
No plans match.
Why build a hip roof shed
Welcome to our wide variety of hip shed plans! Probably the most stylish and classy storage shed, a hip shed would definitely add the glamor and valor to your lawn that you have desired for so long. A hip roof has slopes on four sides. Every slope has the same length and they come together towards the top from the ridge. With our hip roof shed plans, you can get all the instructions you need to start building yourself a chic and robust shed right away. Here are some benefits of having a hip shed in your garden as opposed to others:
About our hip roof shed plans
No more waiting! Get the hip shed you have always desired in your lawn. Browse through our wide variety of hip shed plans and get start instantly!
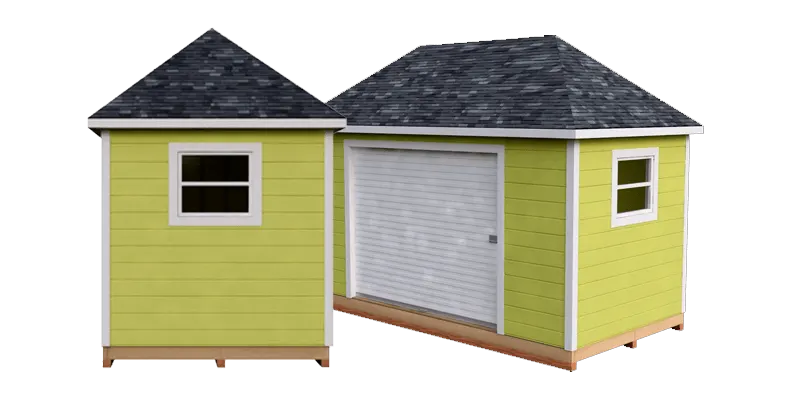
3DSHEDPLANS sells hip roof shed plans in 6 sizes, from a 10x12 storage shed to a 16x24 with two doors. A hip roof slopes down on all four sides, so there is an eave along every wall and no triangular gable end walls. Each premium plan is a $19.99 PDF with a material list, step-by-step instructions and 3D images.
Every size has a free preview PDF, so you can see the 3D drawings and step format before you buy: 10x12, 8x16, 10x16, 12x20, 16x20 and 16x24 hip roof previews.
Hip roof shed plans by size
On our hip plans the first number is the depth, front to back, and the second is the width. The 8x16, for example, is 16 ft wide and 8 ft deep. Sidewall heights and door widths come from each plan's spec sheet; where the spec sheet and plan page disagree on a door width, the table leaves it out.
| Plan | Floor area | Sidewall height | Doors | Best use |
|---|---|---|---|---|
| 10x12 hip roof shed plan | 120 sq ft | 94 1/2" | 1, 84" wide | The smallest hip: a push mower, wheelbarrow and a 12 ft shelf wall |
| 8x16 hip roof shed plan | 128 sq ft | 91 1/2" | 1 wide door (see plan page) | Only 8 ft deep: everything within reach of the 16 ft front wall |
| 10x16 hip roof shed plan | 160 sq ft | 94 1/2" | 1, 72" wide double door | A riding mower at the door and bikes along the 16 ft wall |
| 12x20 hip roof shed plan | 240 sq ft | 94 1/2" | 1, 72" wide double door | Equipment through the double door, a bench under one of the two windows |
| 16x20 hip roof shed plan | 320 sq ft | 94 1/2" | Wide door plus a walk door (see plan page) | Bench and power tools at one end, mower and bins at the other |
| 16x24 hip roof shed plan | 384 sq ft | 94 1/2" | Wide door plus a walk door (see plan page) | The largest hip: a 24 ft long room for equipment, shelves and a workbench |
Door style and exact height differ between some spec sheets and plan pages, so read the plan page for the door you will buy. On the older hip plans every door and window is bought as a pre-built unit and is listed in the plan; the re-issued 10x16 and 12x20 build a T1-11 double door and use prefabricated windows.
How to choose a hip roof shed size
- Start with the biggest thing you store. Measure your riding mower, tractor or snowblower with the deck on, then compare it with the door. The 10x12 has an 84 inch wide opening. The 10x16 and 12x20 have a 72 inch (6 ft) double door.
- Decide if you need a second door. The 16x20 and 16x24 add a walk-in door, so you can grab a rake without opening the wide door. That also lets you split the room into a storage end and a work end.
- Check the depth. Most cars are longer than 12 ft, so the 12 ft deep 12x20 is for equipment, not parking. A 16 ft deep plan gives you room for a workbench behind whatever sits at the door.
- Mark the footprint. Stake out the size with string, then add the roof overhang on all four sides. The roof edge extends past every wall, so leave clear space beyond the floor size.
Hip roof vs gable vs lean-to
| Roof | Slopes | Build effort | Pick it when |
|---|---|---|---|
| Hip roof | Four, meeting at a short ridge | Highest | You want a low profile or a shed that matches a hip roof house |
| Gable | Two, meeting at a center peak | Moderate | You want more attic or loft space and simpler rafters |
| Lean-to | One | Lowest | The shed sits by a fence, wall or garage |
A hip roof slopes in from all four walls, so there is less space up high for storage than under a gable of the same size. In return every wall sits under an eave, there is no rake trim to build, and the shed has the lower, house-like look of a hip roof home. For a longer side by side, read our guide to gable vs lean-to vs hip roof sheds.
How a hip roof goes together
When all four slopes have the same pitch, the ridge on a hip roof is shorter than the shed by the shed's depth. On the 10x12, that leaves a ridge of about 2 ft at the top, and the four hips run from its ends down to the corners.
The usual order is:
- Set the ridge on common rafters from the long walls, then add a king common at each end that runs from the middle of the short wall to the end of the ridge. Together they hold the ridge level and centered.
- Fit the four hip rafters from the ridge ends to the wall corners. Seen from above, each hip runs at 45 degrees to the walls, so it covers about 17 inches of run for every 12 inches a common rafter covers. Builders often make the hip one size deeper than the commons; use the lumber sizes in your plan.
- Fill in with jack rafters that run from the hips down to the wall plates. They get shorter toward each corner and are cut in matching pairs, one for each side of a hip.
Get the walls square and the top plates level before any rafter goes up. If the walls are out of square, the hips will not land on the corners and the jacks on each side will not line up. Roof pitch and overhang are drawn in each plan. Our guide to building a shed roof covers sheathing, drip edge, felt and shingles.
What every 3DSHEDPLANS hip roof plan includes
- A material list for that exact shed, with quantities, plus the hardware and tools (see how to read a shed material list)
- Step-by-step instructions from the foundation to the roof and trim (19 step sections in the re-issued 10x16 and 12x20 plans)
- 3D images of every stage, including 3D views of the roof
- A pro tip for every section
- The PDF, emailed right after purchase and readable on a phone at the build site
- A money-back guarantee (see the refunds policy)
Every hip roof spec sheet lists a 3/4 inch tongue and groove plywood floor and 7/16 inch OSB roof sheathing. To estimate the build cost, price the material list at your local lumberyard; our guide on how much it costs to build a shed shows how.
Before you build a hip roof shed
Pick the base first. Our guides to shed foundation options and shed floors cover gravel pads, skids and floor framing.
Plan on a helper for the roof, since someone has to hold each hip at the ridge while the other nails it. Work from a stable ladder or scaffold, never from open rafters, and follow the plan for how the rafters tie into the walls, since rafters push outward on the wall tops.
Size limits, height limits and setbacks vary by town and HOA, so check your local permit office before you dig.
Want a gable or lean-to roof instead? Compare all 40 plans on the shed plans page.
Frequently asked questions
What sizes of hip roof shed plans are there?
There are 6 hip roof plans: 10x12 (120 sq ft), 8x16 (128 sq ft), 10x16 (160 sq ft), 12x20 (240 sq ft), 16x20 (320 sq ft) and 16x24 (384 sq ft). The 16x20 and 16x24 have two doors.
Is a hip roof shed harder to build than a gable shed?
Yes, mainly at the roof. A gable roof is one rafter shape repeated, while a hip roof adds hip rafters at the four corners and jack rafters of many lengths, each with angled cuts. The walls are easier, since there are no tall triangular gable walls to frame.
How tall is a hip roof shed?
On our plans the sidewalls are 94 1/2 inches on five sizes and 91 1/2 inches on the 8x16. The 10x12 stands about 152 1/4 inches at the top, the 10x16 137 3/8 inches and the 12x20 143 3/8 inches. Check height limits with your local permit office.
What roof sheathing do the hip plans use?
Every hip roof spec sheet lists 7/16 inch OSB for the roof and 3/4 inch tongue and groove plywood for the floor. The material list in each plan gives the quantities for that size.
Are there free hip roof shed plans?
Every hip size has a free preview PDF on its plan page, so you can see the 3D drawings and step format first. The full material list and all build steps come with the $19.99 premium plan.
Shed building guides
- 16×16 Shed Material List: Lumber, Sheets and Hardware
- How to Insulate a Shed: Walls, Roof and Floor
- 10×18 Shed Material List: Lumber, Sheets and Hardware
- How to Build a Firewood Shed: 8 Steps and Lumber List
- 8×14 Shed Material List: Lumber, Sheets and Hardware
- What Size Shed Is 120 Square Feet? 10×12 and Other Sizes