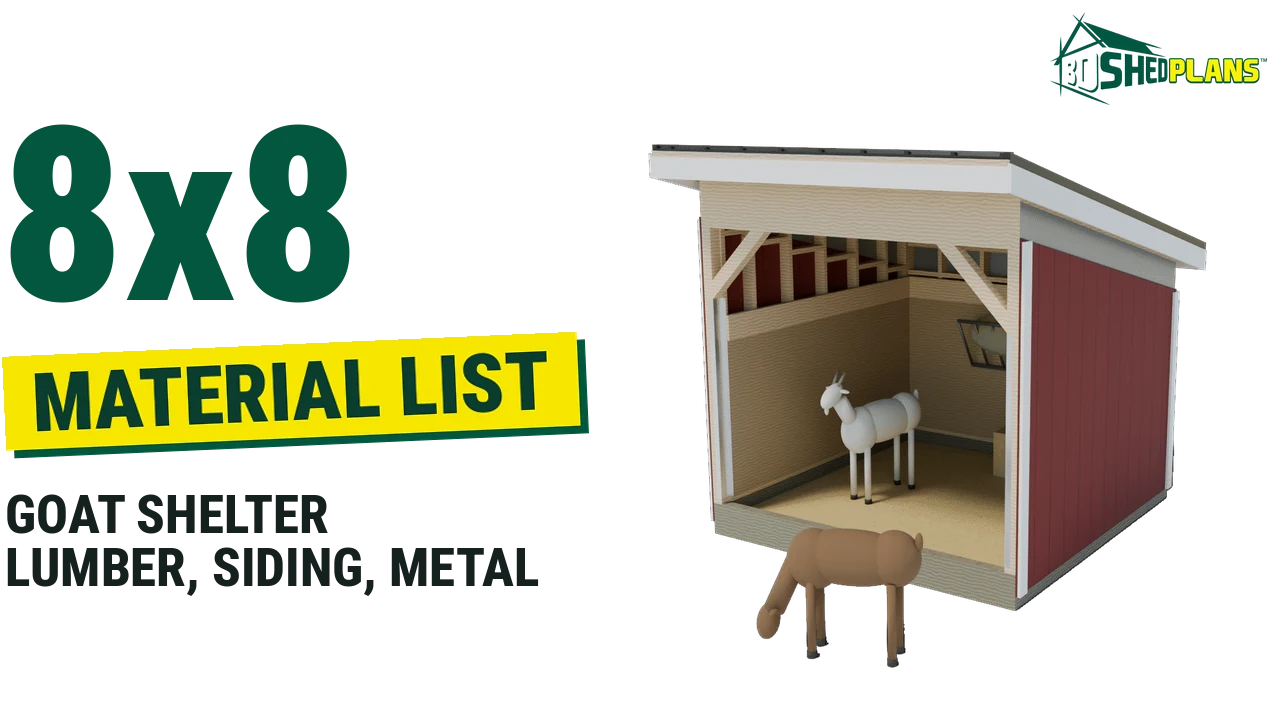
An 8×8 goat shelter material list for this 8′ 0″ wide x 8′ 0″ deep run-in shelter comes to 6 siding sheets, 3 liner sheets, 3 metal roof panels and 7 2×4 rafters on a pressure-treated skid base, with 96 roofing screws and 4 earth anchors.
Every row below comes from the shopping list and cut list of the 3DSHEDPLANS 8×8 goat run-in shelter plan. The shelter is an open-front lean-to on skids, framed with standard US lumber sizes.
What this 8×8 goat shelter list assumes
- Footprint: 8′ 0″ wide x 8′ 0″ deep, 64 sq ft, for about 2 to 3 standard goats or 4 dwarf goats at the plan’s 15 to 20 sq ft per goat.
- Front: open, in 1 bay 7′ 6″ wide with 7′ 1 7/8″ clear height under a doubled 2×10 header.
- Walls: the back wall 5′ 6″ and the front 7′ 5 1/8″, with an 8 in vent gap under the roof covered in cloth.
- Roof: a 3/12 single slope with 7 2×4 rafters, 7 purlins and 3 metal panels, 1′ 0″ eaves and 4″ rakes, 8′ 10 3/4″ high overall.
- Base: pressure-treated 4×4 skids and a doubled 2×6 base box on a 10′ 0″ by 10′ 0″ gravel pad of about 1.7 cu yd, tied down with 4 earth anchors.
- Inside: a 48 in plywood liner and kick boards so hooves and horns do not reach the siding, and 4 post guards on the open front.
Lumber sizes are nominal. A 2×4 measures about 1 1/2 x 3 1/2 in, as the American Wood Council explains. Sheet goods carry a grade stamp; the APA trademark guide shows how to read it.
The 8×8 goat shelter material list by stage
The plan’s shopping list has 58 items in build order.
Base box
| Item | Qty |
|---|---|
| Pressure-treated 2×6 x 8 ft | 8 |
| Pressure-treated 4×4 x 8 ft | 4 |
Front wall
| Item | Qty |
|---|---|
| 2×10 x 8 ft | 2 |
| 2×4 x 14 ft | 1 |
| 2×4 x 8 ft (2 of them full 96 in boards, not 92 5/8 in precut studs) | 4 |
| Pressure-treated 2×4 x 8 ft (full 96 in boards, not 92 5/8 in precut studs) | 1 |
Back wall
| Item | Qty |
|---|---|
| 2×4 x 16 ft | 3 |
| 2×4 x 8 ft (full 96 in boards, not 92 5/8 in precut studs) | 2 |
| Pressure-treated 2×4 x 8 ft (full 96 in boards, not 92 5/8 in precut studs) | 1 |
Left wall
| Item | Qty |
|---|---|
| 2×4 x 8 ft (3 of them full 96 in boards, not 92 5/8 in precut studs) | 8 |
| Pressure-treated 2×4 x 8 ft | 2 |
Right wall
| Item | Qty |
|---|---|
| 2×4 x 8 ft | 8 |
Knee braces
| Item | Qty |
|---|---|
| 2×4 x 10 ft | 1 |
Roof framing
| Item | Qty |
|---|---|
| 2×3 x 8 ft | 2 |
| 2×4 x 10 ft | 7 |
| 2×4 x 12 ft | 9 |
| Metal roof panel (29 ga ribbed steel, 36 in cover): panel 128 in | 3 |
| Roofing screws (#10 x 1 1/2 in, neoprene washer): box of 250 | 1 |
| Foam closure strip (both eaves): 36 in strip | 6 |
| Rake trim (gable trim): 10 ft piece | 4 |
| High-edge trim (eave or drip trim): 10 ft piece | 1 |
| Butyl tape for the side laps: roll 1/2 in x 50 ft | 1 |
Fascia
| Item | Qty |
|---|---|
| 1×6 x 10 ft | 2 |
| 1×6 x 12 ft | 2 |
Siding, liner and vent
| Item | Qty |
|---|---|
| 1×4 x 12 ft | 1 |
| 1×4 x 8 ft | 5 |
| 1×6 x 8 ft | 4 |
| 2×4 x 10 ft | 1 |
| 2×4 x 8 ft | 3 |
| Siding (5/8 in T1-11, back and side walls): sheet 4 by 8 ft 5/8 T1-11 | 6 |
| Liner (3/4 in exterior plywood, untreated, laid flat, 48 in high inside): sheet 4 by 8 ft 3/4 exterior plywood | 3 |
| Post guard (26 ga galvanized steel corner guard, 1 1/2 x 1 1/2 in, cut to 4′ 8 1/4″): 10 ft piece | 2 |
| Vent cloth (1/2 in hardware cloth, 12 in strips): roll 36 in x 10 ft | 1 |
Hardware
| Item | Qty |
|---|---|
| Framing nails 3 1/2 in (16d) hot-dip galvanized: lb | 12 |
| Hurricane ties (rafter to plate), H2.5A type or equal, 10 nails each: each | 10 |
| Strap ties (twist straps) for the wall corners: each | 4 |
| Connector nails 1 1/2 in: lb | 5 |
| Crushed stone 3/4 in with fines (crusher run), loose: cu yd | 1.7 |
| Pressure-treated 4×6 x 12 ft, ground contact (UC4A or higher), for the gravel pad frame: each | 4 |
| Rebar stakes 1/2 in (#4) x 24 in, for the pad frame: each | 16 |
| Galvanized timber spikes 3/8 in x 10 in for the pad frame corners (2 per corner): each | 8 |
| Galvanized nails 2 1/2 in (8d) for the fascia: lb | 1 |
| Exterior water sealer or stain (framing; not the siding): gallon | 4 |
| 2×4 x 8 ft for 10 stakes 24 in, pointed: each | 3 |
| Structural wood screws 5 in, exterior: each | 50 |
| Framing nails 3 in (10d) hot-dip galvanized: lb | 2 |
| Exterior acrylic paint or solid-color stain, for the siding: gallon | 2 |
| Siding nails 2 1/2 in (8d) hot-dip galvanized: lb | 6 |
| Exterior screws 2 in: each | 300 |
| Pan-head screws 1 in galvanized: each | 100 |
| Screws 1 1/4 in with 1 in fender washers: each | 160 |
| Earth anchors with straps, auger type, 30 in or longer: each | 4 |
| Flat strap ties 9 in, LSTA9 type or equal: each | 4 |
| Framing angles A34 type: each | 8 |
| Stud-to-plate ties, SP type: each | 19 |
| Structural wood screws 3 in, exterior (not the base box): each | 250 |
| Structural wood screws 2 1/2 in, exterior: each | 70 |
| Temporary braces 2×4 x 8 ft: each | 9 |
Cut list: every part
Boards marked “offcuts” need no new board: the cut list takes them from the offcuts of longer parts.
| Part | Board | Boards | Pieces per board |
|---|---|---|---|
| Skid | PT 4×4 x 8 ft | 2 | 1 x 8′ 0″ per board, whole board, factory ends kept |
| Rim joist (band) | PT 2×6 x 8 ft | 2 | 1 x 8′ 0″ per board, whole board, factory ends kept |
| End joist | PT 2×6 x 8 ft | 2 | 1 x 7′ 9″ per board, offcut 2 7/8″ |
| End sill (PT 4×4 under each end joist) | PT 4×4 x 8 ft | 2 | 1 x 7′ 5″ per board, offcut 6 7/8″ |
| Inner rim (PT 2×6 inside the front and back rims) | PT 2×6 x 8 ft | 2 | 1 x 7′ 9″ per board, offcut 2 7/8″ |
| Inner end joist (PT 2×6 inside each end joist) | PT 2×6 x 8 ft | 2 | 1 x 7′ 6″ per board, offcut 5 7/8″ |
| Liner rail (back wall) | 2×4 x 8 ft | 1 | 1 x 7′ 2″ per board, offcut 9 7/8″ |
| Liner rail (side walls) | 2×4 x 8 ft | 2 | 1 x 7′ 5″ per board, offcut 6 7/8″ |
| Rail ledger (back wall) | 1×4 x 8 ft | 1 | 1 x 7′ 2″ per board, offcut 9 7/8″ |
| Rail ledger (side walls) | 1×4 x 8 ft | 2 | 1 x 7′ 4 1/4″ per board, offcut 7 5/8″ |
| Liner backer (untreated 2×4 beside each back corner backer) | 2×4 x 10 ft | 1 | 2 x 4′ 3 1/2″ per board, offcut 1′ 4 3/4″ |
| Rail block (untreated 2×4 on edge behind each end of the back liner rail) | 2×4 offcuts | 0 | 2 x 10 1/4″ from the right wall stud offcut that is 2′ 1 5/8″ long (no board bought) |
| Vent nailer (flat 2×4 between studs) | 2×4 offcuts | 0 | 12 x 1′ 2 1/2″ from the fly rafter, purlin and rafter offcuts (no board bought) |
| Vent nailer (flat 2×4 between studs) | 2×4 offcuts | 0 | 2 x 11 3/4″ from the left wall stud offcut that is 2′ 1 5/8″ long (no board bought) |
| Vent nailer (flat 2×4 between studs) | 2×4 offcuts | 0 | 4 x 10 1/4″ from the left wall stud and right wall stud offcuts (no board bought) |
| Kick board (untreated 1×6 over the front and back inner rims) | 1×6 x 8 ft | 2 | 1 x 7′ 3″ per board, offcut 8 7/8″ |
| Kick board (untreated 1×6 over the inner end joists) | 1×6 x 8 ft | 2 | 1 x 7′ 3″ per board, offcut 8 7/8″ |
| Corner trim (1×4 on the side walls at the back corners) | 1×4 x 12 ft | 1 | 2 x 5′ 0 1/2″ per board, offcut 1′ 10 3/4″ |
| Corner trim (1×4 on the side walls at the front corners) | 1×4 x 8 ft | 2 | 1 x 7′ 0 3/16″ per board, offcut 11 11/16″ |
| Knee brace (45 deg both ends) | 2×4 x 10 ft | 1 | 4 x 2′ 2 7/8″ per board, offcut 1′ 0″ |
| Front wall bottom plate | PT 2×4 x 8 ft (full 96 in boards, not 92 5/8 in precut studs) | 1 | 1 x 8′ 0″ per board, whole board, factory ends kept |
| Front wall top plate | 2×4 x 8 ft (full 96 in boards, not 92 5/8 in precut studs) | 1 | 1 x 8′ 0″ per board, whole board, factory ends kept |
| Front wall second top plate | 2×4 x 8 ft (full 96 in boards, not 92 5/8 in precut studs) | 1 | 1 x 8′ 0″ per board, whole board, factory ends kept |
| Front wall stud | 2×4 x 8 ft | 2 | 1 x 7′ 0 5/8″ per board, offcut 11 1/4″ |
| Front header (2×10 doubled) | 2×10 x 8 ft | 2 | 1 x 7′ 9″ per board, offcut 2 7/8″ |
| Front trimmer | 2×4 x 14 ft | 1 | 2 x 6′ 3 3/8″ per board, offcut 1′ 5″ |
| Back wall bottom plate | PT 2×4 x 8 ft (full 96 in boards, not 92 5/8 in precut studs) | 1 | 1 x 8′ 0″ per board, whole board, factory ends kept |
| Back wall top plate | 2×4 x 8 ft (full 96 in boards, not 92 5/8 in precut studs) | 1 | 1 x 8′ 0″ per board, whole board, factory ends kept |
| Back wall second top plate | 2×4 x 8 ft (full 96 in boards, not 92 5/8 in precut studs) | 1 | 1 x 8′ 0″ per board, whole board, factory ends kept |
| Back wall stud | 2×4 x 16 ft | 3 | 3 x 5′ 1 1/2″ per board, offcut 7 1/8″ |
| Left wall bottom plate (and the right wall’s) | PT 2×4 x 8 ft | 2 | 1 x 7′ 4 7/8″ per board, offcut 7″ |
| Side wall studs (each length once for the left wall and once for the right) | 2×4 x 8 ft | 14 | 1 stud per board, 2 boards of each length: 5′ 3 5/16″, 5′ 6 1/4″, 5′ 10 1/4″, 6′ 2 1/4″, 6′ 6 1/4″, 6′ 10 1/4″, 7′ 1 3/16″. Cut the shortest studs first and keep every offcut over 10 in: the lookout blocks, the rail blocks and the vent nailers come from them |
| Side wall sloped top plate (one per side wall) | 2×4 x 8 ft | 2 | 1 x 7′ 7 5/8″ per board, offcut 3 7/8″ |
| Rafter | 2×4 x 12 ft | 7 | 1 x 10′ 4 9/16″ per board, offcut 1′ 7 5/16″; keep the offcuts for the vent nailers |
| Fly rafter (rake) | 2×4 x 12 ft | 2 | 1 x 10′ 4 9/16″ per board, offcut 1′ 7 5/16″; keep the offcuts for the vent nailers |
| Lookout block (rake overhang) | 2×4 offcuts | 0 | 12 x 2 1/2″ from the left wall stud and right wall stud offcuts (no board bought) |
| Blocking between rafters (over each wall), 2×3 | 2×3 offcuts | 0 | 4 x 1′ 1 3/4″ from the blocking between rafters offcut that is 5′ 6 3/4″ long (no board bought) |
| Blocking between rafters (over each wall), 2×3 | 2×3 x 8 ft | 2 | 6 x 1′ 2 1/2″ per board (2 from the last board), offcut 8 1/4″; last board offcut 5′ 6 3/4″; keep the offcuts for the blocking between rafters |
| Fascia (eave) | 1×6 x 10 ft | 2 | 1 x 8′ 8″ per board, offcut 1′ 3 7/8″ |
| Fascia (rake; both ends plumb and parallel: 10′ 5 1/4″ along either edge, length given tip to tip) | 1×6 x 12 ft | 2 | 1 x 10′ 6 5/8″ per board, offcut 1′ 5 1/4″ |
| Purlin (2×4 flat across the rafters) | 2×4 x 10 ft | 7 | 1 x 8′ 8″ per board, offcut 1′ 3 7/8″; keep the offcuts for the vent nailers |
| Pad frame (Preparation step) | PT 4×6 x 12 ft | 4 | 10′ 11″ (back and front), offcut 1′ 0 7/8″ |
Where the materials go
- Base: the skids and base box sit on gravel, so every part there is pressure treated. The USDA Wood Handbook explains why wood that stays wet decays.
- Walls: 9 sheets in all: 6 siding outside and 3 liner inside, 48 in up from the floor.
- Roof: 3 panels 128 in long, fixed with 4 screws per panel at each purlin, 96 in all, and 6 foam closure strips at the eave and ridge.
- Front: a doubled 2×10 header spans each bay, and the 4 post guards cover the edges goats rub and chew.
- Tie-down: 4 earth anchors and 4 straps hold the skids down in wind.
Common mistakes
- Siding with no liner. Goats butt and chew. Without the plywood liner they reach the siding from inside within a season.
- A shelter facing the wind. Turn the open front away from your prevailing winter wind so rain and snow stay out.
- No vent gap. A closed top traps damp air and ammonia. The plan leaves an 8 in gap under the roof, covered with cloth.
- Skipping the pad. A gravel pad keeps the skids dry and gives a firm floor for bedding. Build it first.
- Plain steel fasteners in treated wood. Use hot-dip galvanized or coated fasteners where they touch treated lumber.
Tools and time
The plan’s build takes about 48 hours, 3 full weekends:
| Stage | Time |
|---|---|
| Site and gravel pad | 9 h |
| Cutting, skids, base box | 5 h |
| Walls and braces | 12 h |
| Roof: rafters, purlins, metal | 12 h |
| Siding, liner and vent cloth | 10 h |
You need a circular saw, a drill driver, a framing square, a 4 ft level, a ladder, tin snips or a metal-cutting blade for trimming panels, and a rake and tamper for the pad.
Before you order
Rules for keeping goats and for farm buildings vary by town, county and HOA. Check your local rules for keeping livestock and check your local permit office before you buy lumber or animals.
To compare sizes, see the 8×12 goat run-in shelter plan. The goat shelter plans page lists every shelter with its herd size.
Get the full plan
The 8×8 goat run-in shelter plan is a 3DSHEDPLANS PDF with this material list, the cut list and step-by-step 3D drawings from the gravel pad to the last roof panel. Download the free 8×8 goat run-in shelter preview PDF to see the format before you buy. For more farm and garden buildings, see all shop plans.
Frequently asked questions
How many sheets of siding for an 8×8 goat shelter?
6 siding sheets outside and 3 plywood liner sheets inside, 48 in up the walls so goats cannot reach the siding.
How many metal roof panels does a 8×8 goat shelter need?
3 panels 128 in long on 7 purlins over 7 2×4 rafters, fixed with 96 roofing screws and sealed with 6 foam closure strips.
How many goats fit in a 8×8 run-in shelter?
About 2 to 3 standard goats or 4 dwarf goats, at 15 to 20 sq ft per standard goat and 12 per dwarf goat inside the 64 sq ft shelter.
What foundation does a 8×8 goat shelter use?
Pressure-treated 4×4 skids and a 2×6 base box on a 10' 0" by 10' 0" gravel pad of about 1.7 cu yd, tied down with 4 earth anchors.
Are free 8×8 goat shelter plans with a material list available?
This page is a free material list for the shelter. The free preview PDF shows the plan's drawings, and the paid plan PDF has the same list with the cut list and every step drawn.
Shed building guides
- 8×12 Chicken Coop Material List: Lumber, Sheets, Hardware
- 8×10 Chicken Coop Material List: Lumber, Sheets, Hardware
- 6×8 Chicken Coop Material List: Lumber, Sheets, Hardware
- 10×12 Chicken Coop Material List: Lumber, Sheets, Hardware
- 8×12 Goat Shelter Material List: Lumber, Siding, Metal
- 4×8 Raised Garden Bed Material List: Cedar, Soil, Screws