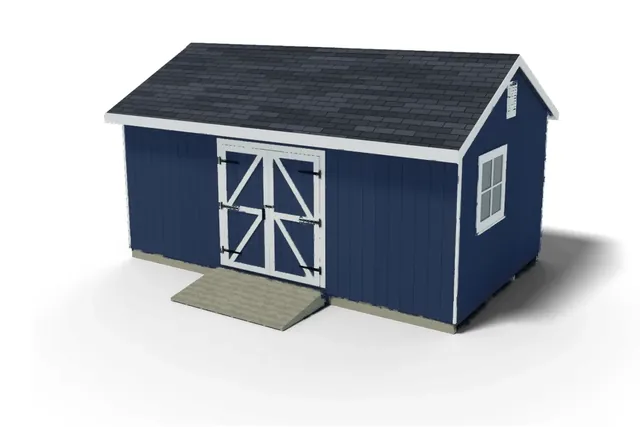
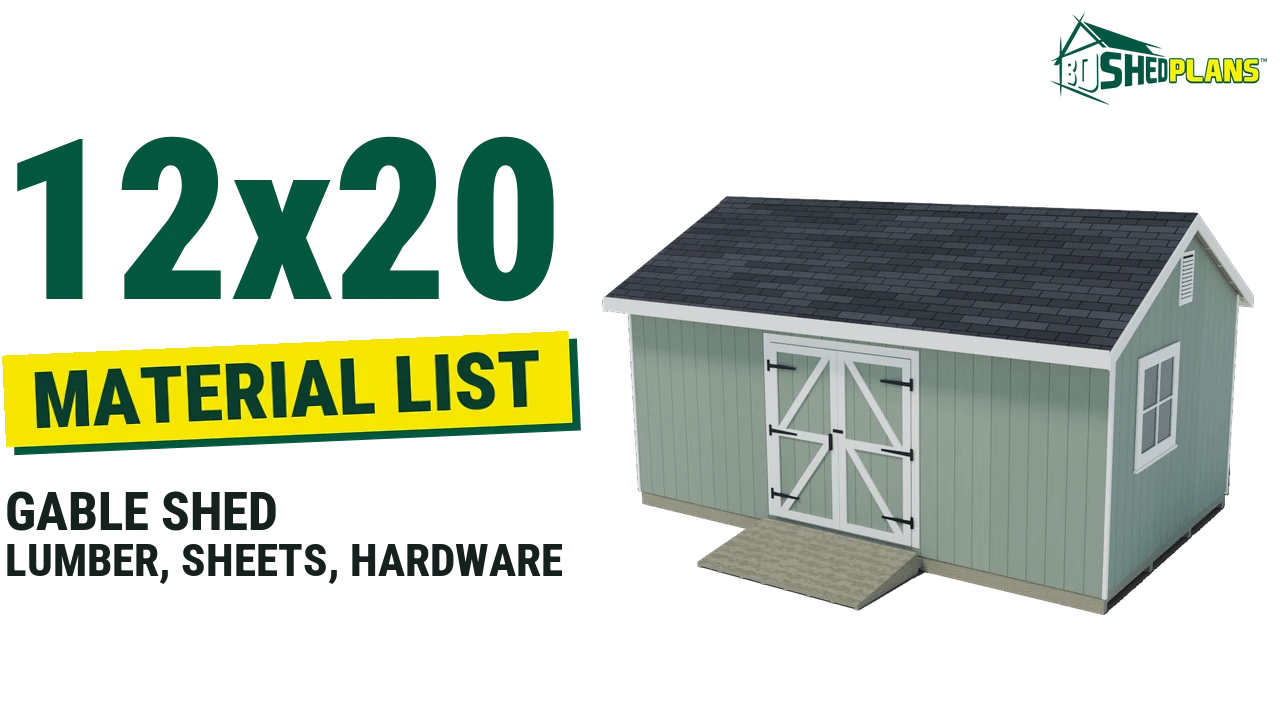
A 12×20 shed material list for a gable shed on skids is 170 2x4s (140 for framing, 30 for bracing), 25 treated 2x6s, 8 treated 4x4s, 8 sheets of 3/4 in plywood, 11 of OSB, 20 of T1-11 and 13 shingle bundles. It assumes 94 1/2 in walls, a 6/12 roof and 16 in spacing.
Every quantity and cut length on this page comes from the shopping list, cut list and cutting plan in the 3DSHEDPLANS 12×20 gable shed plan PDF. The list counts what to buy by stock length, and the plan checks stud gaps, header depth and every roof sheet joint landing on a rafter. The list covers one 72 in double door, two 36 x 36 in windows and a detachable ramp.
What this 12×20 shed material list assumes
The plan builds a shed 12 ft deep and 20 ft wide, with 240 sq ft of floor and the ridge running the 20 ft way. These are its settings:
- Walls: 94 1/2 in (7′ 10 1/2″) tall including the bottom plate and double top plate, so wall studs are cut to 90 in (7′ 6″). The top of the walls sits 8′ 8 1/4″ above the ground and the peak 11′ 11 5/16″.
- Spacing: studs, floor joists and rafters all at 16 in on center.
- Roof: 6/12 pitch, 2×4 rafters, a 2×6 ridge board, 12 in eave overhang and 4 in rake overhang.
- Floor: four pressure-treated 4×4 skids 20 ft long, each spliced from a 12 ft and an 8 ft piece, about 47 in apart (46.8 in), on a crushed stone pad 22 x 14 ft and 4 in deep (12 in wider than the shed on every side) in a frame of pressure-treated 4x6s pinned with 34 rebar stakes, with 2×6 joists cut to 11′ 9″ at 16 in on center and 3/4 in tongue and groove plywood. The deck sits 9 3/4 in above the ground.
- Loads: 2×4 rafters at 16 in on center over a 72 in run. If your area gets heavy snow, check your local permit office before you buy rafter stock.
- Openings: a 72 in wide double door (72 x 76 1/2 in rough opening, 6′ 6″ clear once the bottom plate is cut out) in the 20 ft front wall, from 7′ 0″ to 13′ 0″ measured from the left corner, and two windows, each a 36 x 36 in rough opening with a 42 in sill, one in each 12 ft gable wall at the front end. The 20 ft back wall has no openings.
- Ramp and anchors: a detachable pressure-treated ramp, 6′ 9″ wide and 3′ 6″ out from the door, at a 1:6 slope, and 8 screw-in ground anchors with straps.
- Time: the plan estimates about 96 hours for two people: 8 for the site and foundation, 10 for the floor, 24 for the walls, 16 for the roof framing, 20 for sheathing and shingles and 18 for the door, windows, trim and paint.
This page matches the 12×20 gable shed plan line for line: the list below is the plan’s own list, grouped by stage with notes on the cuts and splices.
Shopping list by stage
Lumber sizes are nominal. A 2×4 measures about 1 1/2 x 3 1/2 in, as the American Wood Council explains. Check the grade stamp on plywood and OSB; the APA trademark guide shows how to read it.
Totals at a glance
| Material | Total |
|---|---|
| 2×4 boards, all lengths (framing, braces, ridge post, stakes and cleats) | 170 |
| Pressure-treated 2×6 (17 joists, 4 pieces for the two rims, 4 for the ramp deck) | 25 |
| Pressure-treated 4×4 (a 12 ft and an 8 ft piece per 20 ft skid) | 8 |
| Pressure-treated 2×4 x 14 ft (skid splice scabs) | 2 |
| Pressure-treated 2×4 x 8 ft (ramp ledger and filler) | 2 |
| Pressure-treated 4×6 (gravel pad frame: 4 at 16 ft, 2 at 12 ft, 1 at 8 ft) | 7 |
| Pressure-treated 2×10 x 8 ft (ramp stringers) | 2 |
| 2×6 (ridge and window headers) | 4 |
| 2×8 x 14 ft (door header) | 1 |
| 3/4 in T&G plywood sheets (floor) | 8 |
| 7/16 in OSB sheets (roof) | 11 |
| 5/8 in T1-11 sheets (walls, gables, door leaves) | 20 |
| 1/2 in plywood sheets (soffit, header fillers) | 2 |
| 3-tab shingle bundles | 13 |
Floor
| Item | Qty | Used for |
|---|---|---|
| Pressure-treated 4×4 x 12 ft, tagged for ground contact | 4 | The 12′ 0″ piece of each 20′ 0″ skid |
| Pressure-treated 4×4 x 8 ft, tagged for ground contact | 4 | The 8′ 0″ piece of each skid |
| Pressure-treated 2×4 x 14 ft | 2 | Eight 3′ 0″ splice scabs, one each side of every skid joint |
| Pressure-treated 2×6 x 12 ft | 19 | 16 floor joists and 1 doubled joist at the rim joint, all 11′ 9″, plus the 10′ 7 1/4″ rim pieces |
| Pressure-treated 2×6 x 10 ft | 2 | The 9′ 4 3/4″ rim pieces |
| 3/4 in T&G plywood, 4×8 sheet | 8 | Floor decking |
| 1×4 x 8 ft | 3 | Three 6′ 8″ decking filler strips, ripped to 1 1/2 in (counted in the 16 on the trim list) |
| Crushed stone 3/4 in, loose | 5.4 cu yd | Gravel pad, measured loose before tamping |
| Pressure-treated 4×6 x 16 ft, ground contact | 4 | Pad frame |
| Pressure-treated 4×6 x 12 ft, ground contact | 2 | Pad frame |
| Pressure-treated 4×6 x 8 ft, ground contact | 1 | Pad frame |
| Rebar stakes 1/2 in x 24 in | 34 | Pad frame |
| Galvanized timber spikes 3/8 x 10 in | 16 | Pad frame corners |
| Ground anchors, screw-in auger type, 30 in or longer, with straps | 8 | Anchoring the skids |
| Structural wood screws 1 1/2 in, exterior | 48 | Anchor straps, 4 into the skid and 2 into the rim per anchor |
| Deck screws 2 in (or 6d ring-shank nails), rated for treated lumber | 6 lb | Decking |
Walls and roof framing
| Item | Qty | Used for |
|---|---|---|
| 2×4 x 8 ft | 99 | Wall studs, back wall and front wall cap pieces, 36 rafters and fly rafters, cripples, window sills, the center gable studs, lookout blocks, ridge splice cleat |
| 2×4 x 10 ft | 6 | Back wall plate pieces, frieze blocks, gable studs |
| 2×4 x 12 ft | 13 | Back wall plate pieces, 7 collar ties, side wall plates and cap plates, gable studs |
| 2×4 x 14 ft | 21 | Front wall plates and a front cap piece, 14 rafter ties, door and window trimmers |
| 2×4 x 16 ft | 1 | Back wall cap plate |
| 2×6 x 8 ft | 2 | Window headers |
| 2×6 x 10 ft and 2×6 x 12 ft | 1 each | Ridge board (20′ 8″, spliced as 11′ 0″ + 9′ 8″) |
| 2×8 x 14 ft | 1 | Door header, two plies at 6′ 3″ |
| Hurricane ties, H2.5A type or equal | 28 | Rafter to plate |
| Framing angles, A34 type or equal | 4 | End rafters at the 4 corners |
| Temporary braces 2×4 x 12 ft | 22 | 18 wall braces (two plumb braces per wall section plus the diagonal it is squared with) and 4 braces for the center gable studs, reused later |
| Temporary ridge post 2×4 x 12 ft | 1 | Under the ridge joint, reused later |
| 2×4 x 8 ft | 4 | Twelve pointed 24 in brace stakes |
| 2×4 x 8 ft | 3 | Sixteen 12 in deck cleats for the braces |
The three header filler strips of 1/2 in plywood are ripped from a soffit sheet, so buy the soffit plywood with the wall lumber. Add the 22 temporary braces, the ridge post and the 7 boards for stakes and cleats to the 140 framing boards for 170 2x4s total, plus 4 treated 2x4s for the skid scabs and the ramp ledger. The plan says to add 2 or 3 spare studs for bad boards.
Roof covering
| Item | Qty | Used for |
|---|---|---|
| 7/16 in OSB, 4×8 sheet | 11 | Roof sheathing |
| 15 lb felt, 400 sq ft roll | 1 | Underlayment |
| 3-tab shingles, 26 per bundle | 13 bundles | Roof, starter course and ridge cap |
| Drip edge, 10 ft | 10 | Eaves and rakes |
| Roofing nails 1 1/4 in galvanized | 10 lb | Shingles |
| Roofing cap nails 1 in | 2 lb | Felt |
| Roofing cement, 10 oz tube | 2 | Roofing |
| Louvered gable vent, 12 x 18 in | 2 | One in each gable |
| Under-eave vent 16 x 8 in, screened | 8 | Air in under the eaves |
| Insect screen, 2 ft x 25 ft | 1 roll | Vent holes and gaps at the eaves |
Siding and trim
| Item | Qty | Used for |
|---|---|---|
| 5/8 in T1-11, 4×8 sheet | 16 | Walls (512 sq ft, before the door and window cut-outs) |
| 5/8 in T1-11, 4×8 sheet | 2 | Both gable triangles |
| 5/8 in T1-11, 4×8 sheet | 2 | Door leaves (one per leaf) |
| 1/2 in plywood, 4×8 sheet | 2 | Eave soffit and header fillers |
| Z-flashing, 10 ft | 3 | Wall siding to gable siding joint |
| Drip cap, 10 ft | 2 | Over the 6′ 0″ door head casing and the two 3′ 7″ window head casings |
| 1×6 x 12 ft | 2 | The 11′ 0″ pieces of the eave fascia (two 20′ 8″ runs) |
| 1×6 x 10 ft | 6 | The 9′ 8″ pieces of the eave fascia and 4 rake boards (8′ 1 1/2″ tip to tip) |
| 1×4 x 16 ft | 2 | Corner trim on the eave walls |
| 1×4 x 14 ft | 3 | Door casing sides, door stiles |
| 1×4 x 8 ft | 16 | Gable-wall corner trim, door head casing, door Z braces, casings for both windows, door rails and the 3 decking filler strips |
| 1×2 x 8 ft | 2 | Door stop and astragal |
| Exterior paint and primer in one | 6 gal | Two coats of about 752 sq ft each (rough-sawn T1-11 soaks up more, so check the coverage on the can) |
| Exterior caulk | 3 tubes | Trim |
Ramp
| Item | Qty | Used for |
|---|---|---|
| Pressure-treated 2×10 x 8 ft | 2 | Stringers (two tapered stringers from each board) |
| Pressure-treated 2×6 x 14 ft | 4 | 8 deck boards, 6′ 9″ each |
| Pressure-treated 2×4 x 8 ft | 2 | Ledger on the rim joist and skid, and the filler behind it |
| Exterior deck screws 3 in | 145 | Boards into the stringers |
| Structural screws 5 in, 1/4 in | 12 | Ledger into the rim joist and skid |
| Hook-and-eye latches, 4 in | 2 | Holding the ramp to its ledger |
| Anti-slip grit tape, 2 in x 15 ft | 4 rolls | One strip along each board |
Hardware and windows
| Item | Qty |
|---|---|
| Framing nails 3 1/2 in (16d), hot-dip galvanized (about 1,617 nails plus 10%) | 45 lb |
| Siding nails 2 1/2 in (8d), hot-dip galvanized | 20 lb |
| Sheathing nails 2 1/2 in (8d) for OSB | 10 lb |
| Connector nails 1 1/2 in for the ties | 4 lb |
| Construction adhesive, 10 oz tube | 11 |
| T-strap door hinges | 6 |
| Door handle and latch set | 1 |
| Barrel bolts for the fixed leaf | 2 |
| Carriage bolts 1/4 x 2 in with washers and nuts (hinge straps) | 18 |
| Brush door sweeps, 36 in | 2 |
| Hold-open hook and eye, 6 in | 2 |
| Aluminum threshold cap, 6 ft | 1 |
| Exterior screws 1 1/4 in (door frame to T1-11) | 1 lb |
| Exterior screws 3 in (hinge straps into framing) | 1 box |
| Prefabricated window, 36 x 36 in rough opening | 2 |
| Flashing tape 4 in | 1 roll |
| Wood shims | 1 bundle |
Cut list highlights
Most of the 12×20 cut list is square cuts: 54 wall studs at 7′ 6″ (17 front, 19 back, 9 in each side wall) and 17 floor joists at 11′ 9″. The parts below have angles, overhangs, splices or stacked sizes.
| Part | Lumber | Cut length | Qty |
|---|---|---|---|
| Rafter (board length, see below) | 2×4 | 7′ 10 13/16″ | 32 |
| Fly rafter (rake) | 2×4 | 7′ 10 13/16″ | 4 |
| Ridge board (spliced) | 2×6 | 20′ 8″ | 1 |
| Rafter tie (interior pairs, at the plates) | 2×4 | 12′ 0″ | 14 |
| Collar tie | 2×4 | 5′ 6 9/16″ | 7 |
| Lookout block (rake overhang) | 2×4 | 2 1/2″ | 20 |
| Ridge splice cleat (flat under the ridge joint) | 2×4 | 2′ 0″ | 1 |
| Frieze block (over the eave walls, top beveled) | 2×4 | 1′ 0 1/4″ to 1′ 1 3/4″ | 30 |
| Skid (12′ 0″ + 8′ 0″) | PT 4×4 | 20′ 0″ | 4 |
| Skid splice scab | PT 2×4 | 3′ 0″ | 8 |
| Rim joist (9′ 4 3/4″ + 10′ 7 1/4″) | PT 2×6 | 20′ 0″ | 2 |
| Front wall plate (13′ 4 3/4″ + 6′ 7 1/4″) | 2×4 | 20′ 0″ | 2 |
| Back wall plate (8′ 0″ + 12′ 0″) | 2×4 | 20′ 0″ | 2 |
| Front cap plate (6′ 6 1/4″ + 12′ 10 3/4″) | 2×4 | 19′ 5″ | 1 |
| Back cap plate (spliced from a 16 ft and an 8 ft board) | 2×4 | 19′ 5″ | 1 |
| Side wall plate | 2×4 | 11′ 4 3/4″ | 4 |
| Door header (2×8 doubled + 1/2 ply) | 2×8 | 6′ 3″ | 2 |
| Door trimmer | 2×4 | 6′ 4 1/2″ | 2 |
| Window header (2×6 doubled + 1/2 ply) | 2×6 | 3′ 3″ | 4 |
| Window trimmer | 2×4 | 6′ 6″ | 4 |
| Center gable stud (under the ridge) | 2×4 | 2′ 8 13/16″ | 2 |
| Gable end studs | 2×4 | 11 1/16″, 1′ 7 1/16″, 2′ 3 1/16″ and 2′ 11 1/16″ | 4 each |
| Gable corner nailer (flat on the cap plate under each end rafter) | 2×4 | 9 5/8″ | 4 |
| Gable vent sill and header (flat) | 2×4 | 1′ 2 1/2″ | 4 |
| Decking filler strip (1×4 ripped to 1 1/2″) | 1×4 | 6′ 8″ | 3 |
Rafters. The 7′ 10 13/16″ figure is the board each rafter needs, measured along the board from the long point of the ridge plumb cut to the long point of the tail plumb cut, including the 12 in eave overhang. The top edge between the two plumb cuts is about 1 3/4 in shorter, so do not lay out 7′ 10 13/16″ along the top edge. Each rafter and fly rafter comes out of one 8 ft 2×4 with only about 1 3/16 in left over.
Mark the plumb cuts with a speed square pivoted to 6 on the common scale (26.6 degrees). The birdsmouth seat is 2 1/2 in, which makes the notch about 1 1/8 in deep. The plan keeps the notch to a third of the rafter’s depth or less, so do not cut it any deeper. Cut one pattern rafter, test it at both ends and the middle of the shed, then trace the other 35.
The 4 fly rafters hang off the 2 1/2 in lookout blocks and the ridge extension, not a wall, so they get the ridge plumb cut but no birdsmouth.
Ridge. The ridge is 20′ 8″, not 20′ 0″, because it runs 4 in past each gable wall to carry the fly rafters. The list buys one 2×6 x 12 ft and one 2×6 x 10 ft, so it goes up in two pieces, 11′ 0″ and 9′ 8″. Put the joint at a rafter pair so both ends of the splice are nailed through rafters. The plan sets the two end pairs first, then the pair at the ridge joint, with a temporary 2×4 ridge post under the joint until the roof is framed.
The 20 ft runs. The skids, rim joists, wall plates, cap plates, ridge and eave fascia are all longer than a 16 ft board, so every one of them is two pieces. Stagger the joints. Skids 1 and 3 run 8′ 0″ + 12′ 0″ from the left end and skids 2 and 4 run 12′ 0″ + 8′ 0″, so neighboring joints sit 4 ft apart. Land each skid joint on firm, tamped gravel right under a floor joist, and scab it with a 3 ft treated 2×4 on both sides, top flush, with six 3 1/2 in galvanized nails per scab. Both rims break at 9′ 4 3/4″ from the left end over a doubled joist: the extra joist on the list nails tight against the layout joist, so the rim joint falls on the seam and each rim end gets three nails into a full joist.
Headers. The 72 in door opening gets a doubled 2×8 header with a 1/2 in plywood filler, both 6′ 3″ plies cut from one 2×8 x 14 ft, on trimmers cut to 6′ 4 1/2″, with four 6 1/4″ cripples above it. The bottom plate is cut out of the doorway after the wall is up, so the door leaves swing over the floor. Each window gets a doubled 2×6 header on 6′ 6″ trimmers, two 6 1/2″ cripples above, a 3′ 0″ sill and two 3′ 4 1/2″ cripples below.
Window placement. Both windows sit in the 12 ft side walls, whose plates run 11′ 4 3/4″ between the front and back walls. Each one is at the front end of its wall with a 42 in sill, so the light falls on the door area and a bench instead of the back-wall shelves.
Gable studs. Each 12 ft gable has one 2′ 8 13/16″ center stud plus eight end studs in four lengths, from 11 1/16″ to 2′ 11 1/16″. At 6/12 each stud 16 in further from the corner is 8 in taller, so the four lengths step 8 in apart. Four flat 1′ 2 1/2″ pieces frame the sill and header of the two 12 x 18 in gable vents, and a flat 9 5/8″ nailer sits on each cap plate under the end rafters. Measure each one off your actual end rafter before cutting. Two T1-11 sheets cover both gable triangles.
Plates. The front and back walls have 20′ 0″ bottom and top plates with 19′ 5″ cap plates, and the side walls have 11′ 4 3/4″ bottom and top plates with 12′ 0″ cap plates. The side caps lap over the front and back walls, which locks the corners together. The front wall is framed and raised in 2 sections, breaking at 13′ 4 3/4″ from the left corner, so two people can lift each one; its cap plate joint sits 6′ 9 3/4″ from the left corner, 6′ 7″ from the section joint. The back wall plates break 8′ 0″ from the right corner, and its cap plate is a 16 ft and an 8 ft board whose joint sits clear of the plate joint below. Every joint lands on a stud. The front wall with the door is the heaviest lift at about 270 lb bare, so the plan names a helper for it.
Gable vs lean-to: what changes
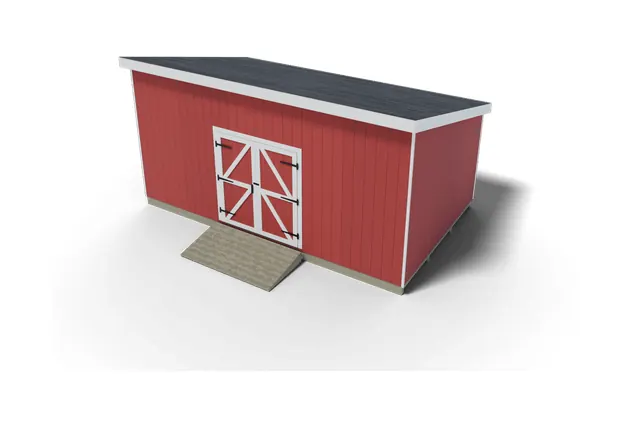
We ran the same 12×20 footprint as a lean-to (single-slope) roof at 3/12, with an 80 in low back wall, the door in the high front wall and one window in the back wall. The skids and decking stay the same; the studs, rafters and siding change.
| Item | Gable (6/12) | Lean-to (3/12) |
|---|---|---|
| Rafters | 32 2×4 at 7′ 10 13/16″ + 4 fly | 16 2×6 at 13′ 10 1/4″ + 2 fly |
| Ridge board | 2×6, 20′ 8″ from two 12 ft boards | None |
| Wall studs | 7′ 6″ on all four walls | 9′ 2 5/8″ front, 6′ 3 1/2″ back, stepped on the sides |
| 2×4 framing boards bought (braces, stakes and cleats not counted) | 140 | 67 |
| 2×6 boards bought (not treated) | 4 | 23 |
| T1-11 sheets | 20, all 4×8 | 18: seven 4×10, two 4×9, nine 4×8 |
| Roof OSB sheets | 11 | 11 |
| Shingle bundles | 13 | 10 |
| Felt | 1 roll | 2 rolls, laid double below 4/12 |
| Windows | 2 | 1 |
| Extra hardware | 3 Z-flashing, 2 gable vents | 4 twist straps at the wall corners |
| Floor | 4 skids, 17 joists (one doubled at the rim joint), 8 sheets | 4 skids, 16 joists, 8 sheets |
On a 12 ft deep shed the lean-to rafters must be 2×6: the span check puts it at 137 in against a 143 in limit for 2×6 at 30 psf. That is why the lean-to buys 23 plain 2x6s (18 of them 14 ft rafter stock) but far fewer 2x4s. Each side wall has 10 studs stepping from 6′ 5 3/8″ to 9′ 3 1/4″ under an 11′ 9 1/4″ sloped top plate.
The 9′ 2 5/8″ front studs come out of 10 ft boards, and the high wall takes 4×10 siding sheets, which some yards have to order. At 3/12, read the minimum slope on the shingle wrapper and follow the maker’s low-slope instructions. For single-slope layouts, see the 12×24 lean-to shed plan, all lean-to shed plans and our gable vs lean-to vs hip roof comparison.
Where the waste goes
- Wall studs: 90 in from a 96 in board leaves about 6 in each.
- Rafters: 94 13/16 in from a 96 in board leaves about 1 3/16 in each, so do not mis-cut one; there is nothing left to recut from.
- Floor joists: 11′ 9″ from a 12 ft board leaves 3 in for squaring the ends.
- Rafter ties: the fourteen 12′ 0″ ties come from 14 ft boards, leaving 2′ 0″ each. Keep them for blocking; the plan buys four 2×4 x 8 ft just for the twelve 24 in brace stakes and three more for the sixteen 12 in deck cleats.
- 20 ft runs: the skids use a 12 ft and an 8 ft board and the back wall plates a 12 ft and a 10 ft board, and the 12 ft pieces have no trim room, so check the factory ends are square. The rim pieces leave 1′ 4 3/4″ and 7 1/4″, the 20′ 8″ ridge and eave fascia (11′ 0″ from 12 ft, 9′ 8″ from 10 ft) leave 1′ 0″ and 4″, and the front wall plates come from three 14 ft boards.
- Plates: the 11′ 4 3/4″ side plates leave 7 1/4 in. The two 12′ 0″ side cap plates use a full 12 ft board with no trim room, so measure the boards at the yard and check that the factory ends are square before you set them.
- Floor decking and wall siding: a tongue and groove sheet covers about 47 1/2 in once its tongue sits in the next groove, so 3 rows of the 8 floor sheets fall 1 1/2 in short of 12 ft; the three 6′ 8″ filler strips close that gap along the back rim. The 16 wall sheets cover exactly 512 sq ft, so a damaged sheet means a trip back to the yard.
- No spares: the counts include nothing for rejects. Pick straight stock at the yard, and add 2 or 3 spare 2×4 x 8 ft studs, as the plan suggests, if you expect to cull warped or split boards.
The longest pieces bought are 16 ft: the two corner trim boards for the eave walls, the back wall cap plate and the four 4×6 pad frame boards. Everything else is 8, 10, 12 or 14 ft stock.
Tools for a 12×20 build
- Circular saw, speed square and framing square for 54 stud cuts and 36 rafters; cut the 2 1/2 in lookout blocks from a long clamped stick with a stop block, never as loose scraps
- Framing hammer or framing nailer, and a drill/driver for the screws
- 4 ft level, 25 ft tape for checking that the floor diagonals match, and a string line for the 20 ft rims and plates
- A rented plate compactor for 5.4 cu yd of gravel, laid in thin layers, plus two helpers to raise the 20 ft walls and set the spliced ridge
Common mistakes
- Mixing up 12×20 and 20×12. In this list the ridge runs along the 20 ft side and the door sits in a 20 ft wall. Turn the ridge the other way and each rafter’s run grows from 72 in to 120 in, which changes the rafter span check, the ridge length and the gable height.
- Lining up the splices. Every 20 ft member here is two pieces. If the skid, rim, plate and cap plate joints all fall at the same spot, the floor and walls get a hinge line. Stagger them, and do not plan to drag a shed on spliced skids to a new spot later.
- Forgetting the door sheets. The plan measures the siding cut out of the doorway at 76 1/2 in tall, shorter than the 77 1/4 in door leaf, so each leaf needs its own new T1-11 sheet.
- Skipping rafter ties. A ridge board is not a beam. The 14 rafter ties at the plates stop the 20 ft walls from spreading. The 7 collar ties, higher up on interior pairs, hold the rafter pairs together near the ridge; they do not replace the rafter ties.
- Deep birdsmouths. A full 3 1/2 in seat would notch a 2×4 rafter past the plan’s one-third limit, so keep the seat at 2 1/2 in.
- Too few skids. The plan keeps skids no more than 48 in apart. Four under a 12 ft floor land about 47 in apart; three would land past that limit.
- Swapping materials without recounting. This list is for 3-tab shingles and T1-11. Architectural shingles, metal roofing or lap siding cover differently, so recount from the coverage printed on the bundle or the maker’s install guide.
- Untreated wood near the ground. Skids, rims, joists and the ramp are pressure treated; plain framing lumber there rots. Use ground-contact rated wood for the skids and the pad frame, and hot-dip galvanized nails and treated-lumber rated screws in treated wood. The USDA Wood Handbook covers why wet, untreated wood decays.
Whether a 240 sq ft shed needs a permit, and what setbacks and tie-downs apply, varies by town, so check your local permit office before you order. The list includes 8 screw-in ground anchors with straps; ask the same office what your area expects. Our shed permit checklist lists what to ask.
For how to read any list like this one, see our shed material list guide. For the base under the skids, see shed foundation options. For a rough budget, see how much it costs to build a shed; price this list at two yards before you order.
Get the full plan
The 12×20 gable shed plan is a 73-page 3DSHEDPLANS PDF with 19 step-by-step sections, the cut list, the cutting plan and the printable material list on this page. It is drawn with the 72 in double door, two 36 x 36 in windows and a wheel-in ramp. Two people should allow about 96 hours.
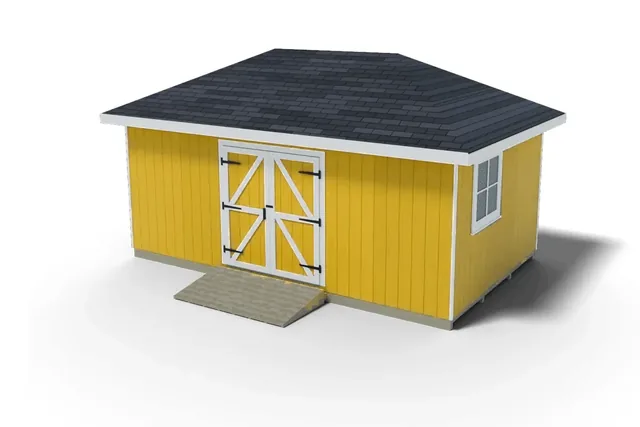
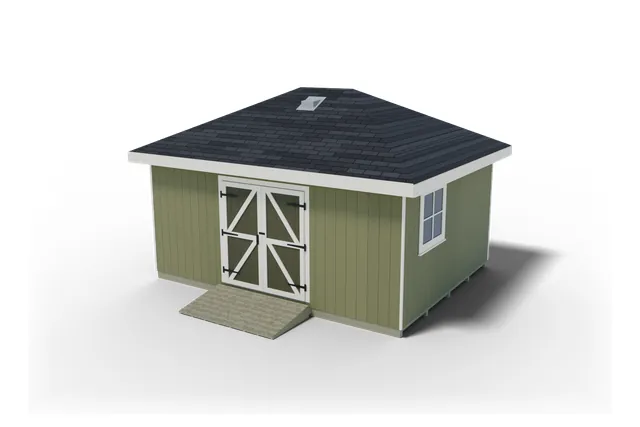
Want a hip roof on the same footprint? The 12×20 hip roof shed plan is 42 pages with 19 step sections, with the same 72 in double door and two windows under a 6/12 hip roof. For the nearest sizes, see the 10×20 gable shed plan and the 16×20 gable shed plan, or compare the 12×16 shed material list and the 10×16 shed material list.
Want to see the format first? Download the free 12×20 gable shed plan preview PDF. Need more or less room? Compare all gable shed plans or browse every size on the shed plans page.
Frequently asked questions
What is on a 12×20 shed material list?
For the 3DSHEDPLANS 12×20 gable shed with 94 1/2 in walls and a 6/12 roof, the plan lists 170 2x4s incl. braces, 25 treated 2x6s, 8 treated 4x4s, 8 sheets of 3/4 in plywood, 11 of OSB, 20 of T1-11, 2 of 1/2 in plywood and 13 shingle bundles, plus trim, ramp and hardware.
Is there a 12×20 shed plan with a material list?
Yes. The 3DSHEDPLANS 12×20 gable shed plan is a 73-page PDF with 19 step-by-step sections and a printable material list with quantities, and a free 12×20 preview PDF shows the format first. This page lists that plan's shopping list and the key cut lengths.
How many 2x4s do I need for a 12×20 shed?
170 in all: 140 framing boards (99 at 8 ft, 6 at 10 ft, 13 at 12 ft, 21 at 14 ft, 1 at 16 ft), 23 at 12 ft for braces and a ridge post, and 7 at 8 ft for stakes and cleats.
How many sheets of plywood, OSB and siding does a 12×20 shed need?
8 sheets of 3/4 in tongue and groove plywood for the floor, 11 sheets of 7/16 in OSB for the roof, 20 sheets of 5/8 in T1-11 for the walls, gables and door leaves, and 2 sheets of 1/2 in plywood for the soffit and header fillers.
How many bundles of shingles for a 12×20 shed roof?
13 bundles of 3-tab shingles for the 6/12 gable roof with a 12 in eave and 4 in rake overhang. The count includes the starter course and the ridge cap.
Shed building guides
- 8×12 Chicken Coop Material List: Lumber, Sheets, Hardware
- 8×10 Chicken Coop Material List: Lumber, Sheets, Hardware
- 6×8 Chicken Coop Material List: Lumber, Sheets, Hardware
- 10×12 Chicken Coop Material List: Lumber, Sheets, Hardware
- 8×8 Goat Shelter Material List: Lumber, Siding, Metal
- 8×12 Goat Shelter Material List: Lumber, Siding, Metal