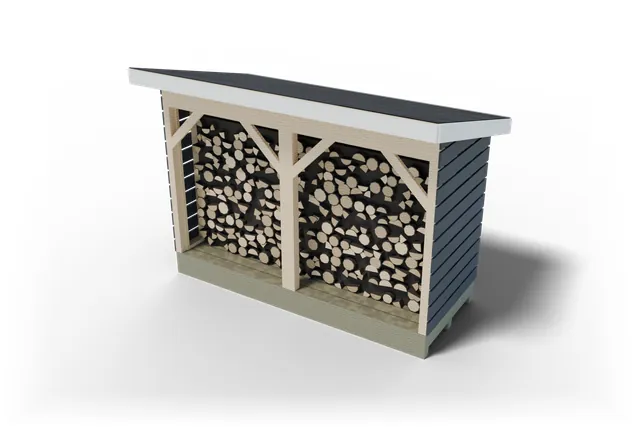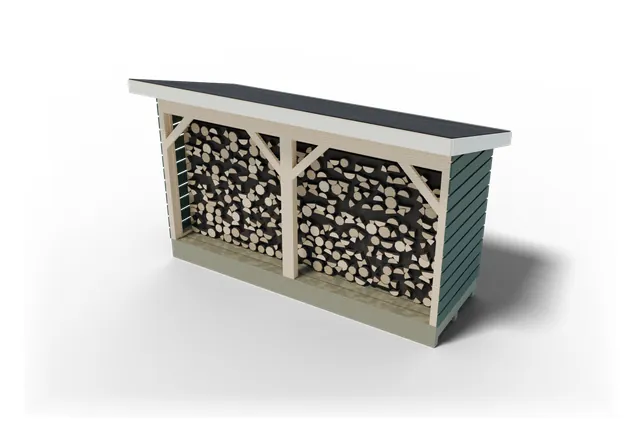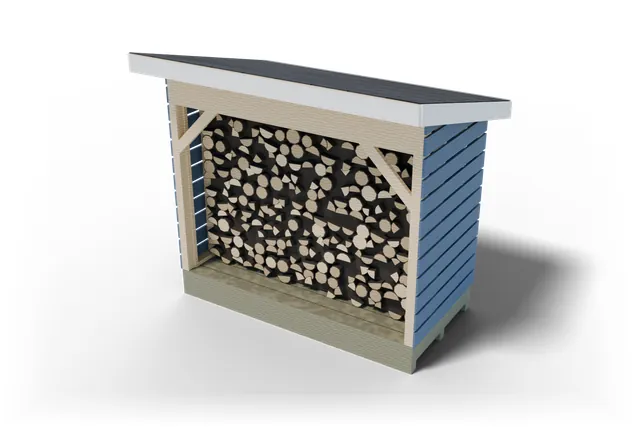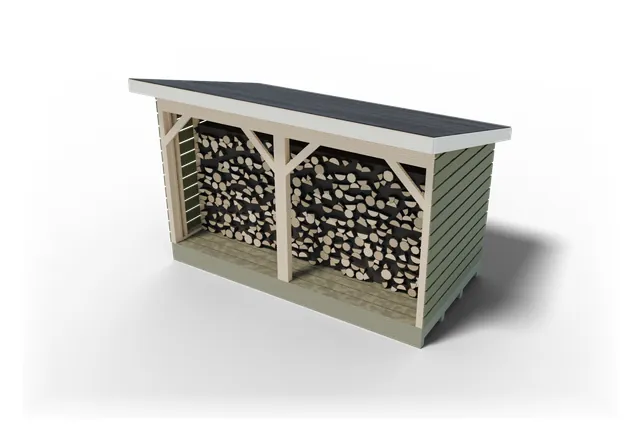
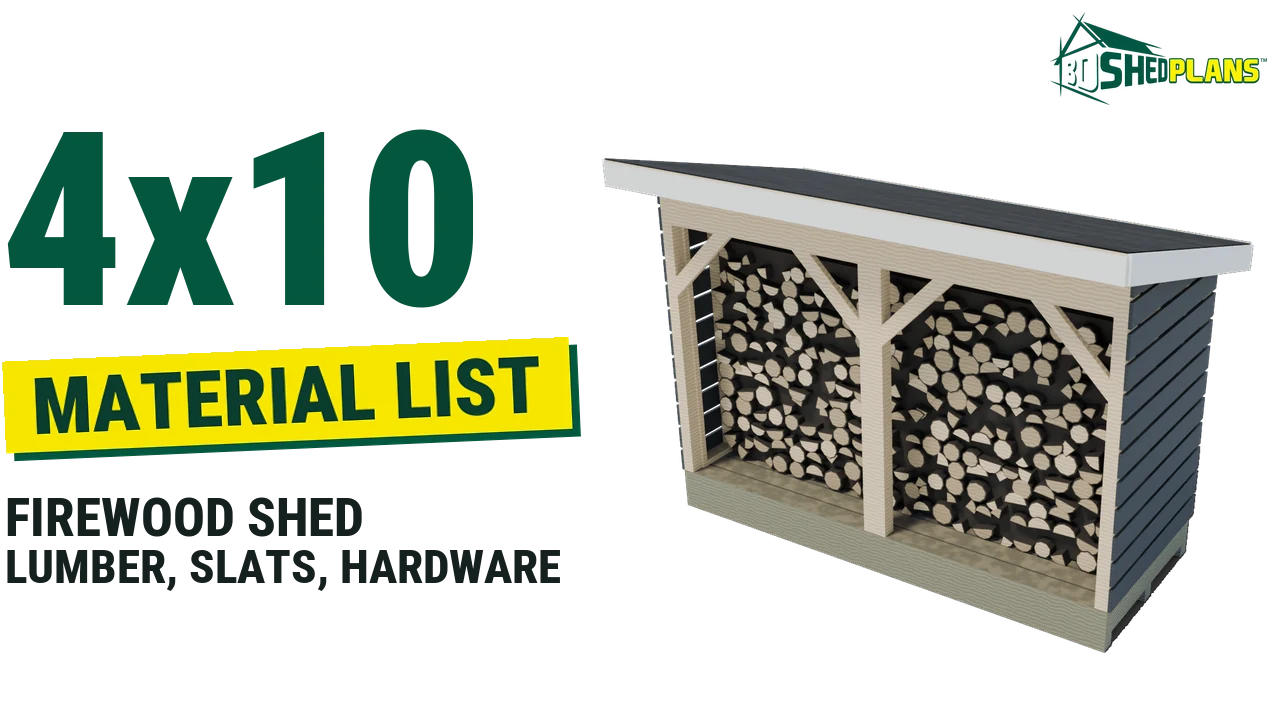
A 4×10 firewood shed material list for this open-front lean-to woodshed comes to 29 framing 2x4s, 2 boards of 2×8 for the header, 19 pressure-treated boards for the base and plates and 18 pressure-treated 1×6 slats, plus 3 sheets of OSB and 3 bundles of shingles.
Every row below is taken line for line from the shopping list and cut list of the 3DSHEDPLANS 4×10 firewood shed plan. The list has 49 items, grouped by building stage.
What this 4×10 firewood shed list assumes
- Size: 10′ 0″ wide x 4′ 0″ deep, with a stack space 9′ 5″ wide, 3′ 3 1/2″ deep and 5′ 1″ high: about 1.00 cord of 16 in logs.
- Front: 2 open bays 4′ 6″ wide under a doubled 2×8 header, with knee braces at the posts.
- Roof: a single-slope lean-to roof with 9 2×4 rafters, 1′ 0″ overhangs at the front and back, OSB, 15 lb felt and 3-tab shingles.
- Base: a gravel pad in a pressure-treated 4×6 frame, 3 pressure-treated 4×4 skids, 9 2×6 joists and a 2×6 deck laid with gaps so water drains.
- Walls: 2×4 frames with pressure-treated 1×6 slats set 1 in apart on the back and both sides, so wind dries the wood.
The 4×10 firewood shed material list by stage
Lumber sizes are nominal: a 2×4 measures about 1 1/2 x 3 1/2 in, as the American Wood Council explains. Each board is listed in the stock length that wastes the least for its parts, and the For column names the parts it becomes. A row marked – is cut from an offcut of a board already on the list.
Foundation and floor
| Item | Qty | For |
|---|---|---|
| Pressure-treated 2×6 x 10 ft | 10 | Rim joist (band) (2 @ 10′ 0″); Floor decking board (2×6 laid flat, gapped) (8 @ 10′ 0″) |
| Pressure-treated 2×6 x 12 ft | 3 | Floor joist (9 @ 3′ 9″) |
| Pressure-treated 4×4 x 10 ft | 3 | Skid (3 @ 10′ 0″) |
Front wall
| Item | Qty | For |
|---|---|---|
| 2×4 x 10 ft | 2 | Front wall top plate (1 @ 10′ 0″); Front wall cap plate (1 @ 10′ 0″) |
| 2×4 x 12 ft | 2 | Front trimmer (4 @ 5′ 5 3/8″) |
| 2×4 x 14 ft | 2 | Front wall stud (4 @ 6′ 0 5/8″) |
| 2×8 x 10 ft | 2 | Front header (2×8 doubled, flush with the outside face) (4 @ 4′ 9″) |
| Pressure-treated 2×4 x 10 ft | 1 | Front wall bottom plate (1 @ 10′ 0″) |
Back wall
| Item | Qty | For |
|---|---|---|
| 2×4 x 10 ft | 2 | Back wall top plate (1 @ 10′ 0″); Back wall cap plate (1 @ 10′ 0″) |
| 2×4 x 16 ft | 4 | Back wall stud (11 @ 5′ 1 1/2″) |
| Pressure-treated 1×6 x 10 ft | 10 | Back wall slat (1×6, 1 in gaps) (10 @ 10′ 0″) |
| Pressure-treated 2×4 x 10 ft | 1 | Back wall bottom plate (1 @ 10′ 0″) |
Left wall
| Item | Qty | For |
|---|---|---|
| 2×4 x 8 ft (1 of them a full 96 in board, not a 92 5/8 in precut stud) | 5 | Left wall stud (1 @ 5′ 3 5/16″); Left wall stud (1 @ 5′ 6 1/4″); Left wall stud (1 @ 5′ 10 1/4″); Left wall stud (1 @ 6′ 1 3/16″); Side wall sloped top plate (left wall) (1 @ 3′ 6 1/4″) |
| Pressure-treated 2×4 x 8 ft | 1 | Left wall bottom plate (and the right wall’s) (2 @ 3′ 5″) |
Right wall
| Item | Qty | For |
|---|---|---|
| 2×4 x 8 ft | 5 | Right wall stud (1 @ 6′ 1 3/16″); Right wall stud (1 @ 5′ 10 1/4″); Right wall stud (1 @ 5′ 6 1/4″); Right wall stud (1 @ 5′ 3 5/16″); Side wall sloped top plate (right wall) (1 @ 3′ 6 1/4″) |
Wall slats and braces
| Item | Qty | For |
|---|---|---|
| 2×4 x 10 ft | 1 | Knee brace (45 deg both ends, front posts to header) (4 @ 2′ 1 7/16″) |
| Pressure-treated 1×6 x 10 ft | 1 | Side wall slat (1×6, 1 in gaps, back end cut to the roof slope) (2 @ 4′ 0 1/2″) |
| Pressure-treated 1×6 x 14 ft | 7 | Side wall slat (1×6, 1 in gaps) (20 @ 4′ 0 3/4″) |
| Side wall slat (1×6, 1 in gaps, back end cut to the roof slope): PT 1×6, 2 @ 1′ 10 1/2″ | – | Not bought separately: cut from the side wall slat offcuts |
Roof framing
| Item | Qty | For |
|---|---|---|
| 2×4 x 14 ft | 6 | Rafter (9 @ 6′ 3 1/16″); Fly rafter (rake) (2 @ 6′ 3 1/16″) |
| Lookout block (rake overhang): 2×4, 8 @ 2 1/2″ | – | Not bought separately: cut from the front wall stud offcuts |
| Blocking between rafters (over each wall): 2×4, 2 @ 5 3/4″ | – | Not bought separately: cut from the side wall sloped top plate offcuts |
| Blocking between rafters (over each wall): 2×4, 2 @ 1′ 1 3/4″ | – | Not bought separately: cut from the left wall stud offcuts |
| Blocking between rafters (over each wall): 2×4, 12 @ 1′ 2 1/2″ | – | Not bought separately: cut from the back wall stud, rafter and side wall sloped top plate offcuts |
Roof covering
| Item | Qty | For |
|---|---|---|
| Roof sheathing: sheet 4×8 7/16 OSB | 3 | Roof deck: the lettered pieces on the sheathing map |
| Roofing felt (double layer below 4/12): roll 15 lb (400 sq ft; this roof uses about 150 sq ft with the laps, keep the rest dry for repairs) | 1 | Underlayment over the roof sheathing, under the shingles |
| Asphalt shingles: bundle 3-tab, 26 shingles, incl. starter | 3 | Starter strip and the roof courses (Shingles step) |
| Drip edge: 10 ft piece | 6 | The low eave under the felt; the rakes and the high edge over it |
Fascia and soffit
| Item | Qty | For |
|---|---|---|
| 1×6 x 12 ft | 2 | Fascia (eave) (2 @ 10′ 8″) |
| 1×6 x 14 ft | 1 | Fascia (rake; both ends plumb and parallel: 6′ 3 3/4″ along either edge, length given tip to tip) (2 @ 6′ 5 1/8″) |
Hardware
| Item | Qty | For |
|---|---|---|
| Framing nails 3 1/2 in (16d) hot-dip galvanized: lb | 14 | Every framing joint (fastener schedule) |
| Structural wood screws 3 in, exterior (posts to plate and deck: 2 per end post, 1 per middle king, 2 spare): each | 8 | King studs toe-screwed to the plate and deck (Front wall) |
| Deck screws 3 in exterior (decking boards, 2 per joist): lb | 4 | Floor decking boards: 2 at every joist crossing (Floor decking step) |
| Siding nails 2 in (6d) hot-dip galvanized (slats, 2 per stud): lb | 5 | The wall slats: 2 at every stud each slat crosses (Wall slats step) |
| Sheathing nails 2 1/2 in (8d) for OSB: lb | 2 | Roof sheathing: 6 in apart on the edges, 12 in in the field |
| Roofing nails 1 1/4 in galvanized: lb | 2 | Shingles and drip edge |
| Roofing cap nails 1 in (felt): lb | 1 | Holding the felt down |
| Hurricane ties (rafter to plate), H2.5A type or equal, 10 nails each: each | 14 | Each middle rafter to both top plates; the end rafters are nailed into the sloped side plates (Set the rafters) |
| Strap ties (twist straps) for the wall corners: each | 4 | From each side wall’s sloped plate to the front or back top plate (Join the walls) |
| Connector nails 1 1/2 in (hurricane ties and straps): lb | 2 | Every hurricane tie and strap tie |
| Flat strap ties 18 in, LSTA18 type or equal (front kings down to the rim, 14 nails each): each | 4 | Each front king strapped down across the plate and decking onto the rim (Front wall) |
| Crushed stone 3/4 in for the pad (loose, before tamping): cu yd | 1.1 | The gravel pad under the skids (Preparation step) |
| Pressure-treated 4×6 x 16 ft, ground contact (UC4A or higher), for the gravel pad frame: each | 3 | The frame around the gravel pad (Preparation step) |
| Rebar stakes 1/2 in (#4) x 24 in, for the pad frame: each | 14 | Pinning the pad frame to the ground: about every 4 ft and near each end of every piece (Preparation step) |
| Galvanized timber spikes 3/8 in x 10 in for the pad frame corners (2 per corner): each | 8 | Joining the pad frame’s corners (Preparation step) |
| Galvanized nails 2 1/2 in (8d) for the fascia: lb | 1 | The fascia boards (Fascia, drip edge and felt) |
| Exterior water sealer or stain (untreated framing at once, PT parts once dry): gallon | 3 | The framing at once, the PT slats and floor once dry (Finish) |
| Roofing cement, 10 oz tubes: each | 1 | Sealing the high-edge course’s tabs and any exposed nail heads |
| 1 in spacer blocks for the slats (rip from a 2×4 offcut): each | 2 | Setting each slat row 1 in above the last (Wall slats) |
| Temporary braces 2×4 x 8 ft (the front posts’ sideways braces are reused for the side walls): each | 10 | Holding each wall plumb while it is raised and joined (Back wall to Roof sheathing), and one tacked across the studs of the back and each side wall (outside, then inside once the corners are nailed) until its slats are on |
| 2×4 x 8 ft for 9 stakes 24 in, pointed (ground braces, and 2 that prop the back-wall braces): each | 3 | Staking the plumb braces outside the walls |
| Earth anchors with straps (optional, windy sites: one per corner, strap over the outer skid, 2 structural screws): each | 4 | Windy sites only: holding the shed down (Weather, snow and maintenance) |
| Structural wood screws 5 in, exterior (bottom plates to rim every 16 in; knee braces 2 per end): each | 37 | Bottom plates into the rim every 16 in and the knee braces, 2 per end (Back wall to Join the walls) |
| Ice and water barrier, 36 in wide (cold areas: one strip along the low eave): ft | 12 | Cold areas: under the felt along the low eave (Fascia, drip edge and felt) |
Cut list: every part
Cut and label the parts one section at a time. The cutting plan in the PDF shows which board each part comes from, so the offcuts are long enough for the blocking, the lookout blocks and the slat spacer blocks.
| Part | Lumber | Cut length | Qty |
|---|---|---|---|
| Skid | PT 4×4 | 10′ 0″ | 3 |
| Rim joist (band) | PT 2×6 | 10′ 0″ | 2 |
| Floor joist | PT 2×6 | 3′ 9″ | 9 |
| Floor decking board (2×6 laid flat, gapped) | PT 2×6 | 10′ 0″ | 8 |
| Back wall slat (1×6, 1 in gaps) | PT 1×6 | 10′ 0″ | 10 |
| Side wall slat (1×6, 1 in gaps) | PT 1×6 | 4′ 0 3/4″ | 20 |
| Side wall slat (1×6, 1 in gaps, back end cut to the roof slope) | PT 1×6 | 4′ 0 1/2″ | 2 |
| Side wall slat (1×6, 1 in gaps, back end cut to the roof slope) | PT 1×6 | 1′ 10 1/2″ | 2 |
| Knee brace (45 deg both ends, front posts to header) | 2×4 | 2′ 1 7/16″ | 4 |
| Front wall bottom plate | PT 2×4 | 10′ 0″ | 1 |
| Front wall top plate | 2×4 | 10′ 0″ | 1 |
| Front wall cap plate | 2×4 | 10′ 0″ | 1 |
| Front wall stud | 2×4 | 6′ 0 5/8″ | 4 |
| Front header (2×8 doubled, flush with the outside face) | 2×8 | 4′ 9″ | 4 |
| Front trimmer | 2×4 | 5′ 5 3/8″ | 4 |
| Back wall bottom plate | PT 2×4 | 10′ 0″ | 1 |
| Back wall top plate | 2×4 | 10′ 0″ | 1 |
| Back wall cap plate | 2×4 | 10′ 0″ | 1 |
| Back wall stud | 2×4 | 5′ 1 1/2″ | 11 |
| Left wall bottom plate (and the right wall’s) | PT 2×4 | 3′ 5″ | 2 |
| Left wall stud | 2×4 | 5′ 3 5/16″ | 1 |
| Left wall stud | 2×4 | 5′ 6 1/4″ | 1 |
| Left wall stud | 2×4 | 5′ 10 1/4″ | 1 |
| Left wall stud | 2×4 | 6′ 1 3/16″ | 1 |
| Right wall stud | 2×4 | 6′ 1 3/16″ | 1 |
| Right wall stud | 2×4 | 5′ 10 1/4″ | 1 |
| Right wall stud | 2×4 | 5′ 6 1/4″ | 1 |
| Right wall stud | 2×4 | 5′ 3 5/16″ | 1 |
| Side wall sloped top plate (left wall) | 2×4 | 3′ 6 1/4″ | 1 |
| Side wall sloped top plate (right wall) | 2×4 | 3′ 6 1/4″ | 1 |
| Rafter | 2×4 | 6′ 3 1/16″ | 9 |
| Fly rafter (rake) | 2×4 | 6′ 3 1/16″ | 2 |
| Lookout block (rake overhang) | 2×4 | 2 1/2″ | 8 |
| Blocking between rafters (over each wall) | 2×4 | 5 3/4″ | 2 |
| Blocking between rafters (over each wall) | 2×4 | 1′ 1 3/4″ | 2 |
| Blocking between rafters (over each wall) | 2×4 | 1′ 2 1/2″ | 12 |
| Fascia (eave) | 1×6 | 10′ 8″ | 2 |
| Fascia (rake; both ends plumb and parallel: 6′ 3 3/4″ along either edge, length given tip to tip) | 1×6 | 6′ 5 1/8″ | 2 |
| Pad frame: back and front | PT 4×6 | 12′ 11″ | 2 |
| Pad frame: left and right sides | PT 4×6 | 6′ 0″ | 2 |
Before you order
Rules for small buildings vary by town and HOA, so check your local permit office before you buy lumber. Keep every part that touches the ground or holds the wood pressure treated: the USDA Wood Handbook explains why wet, untreated wood decays.
The pad is the first job. The gravel shed foundation guide shows how to build one, how big a firewood shed should be helps check the size against your winter’s wood, and how to build a firewood shed walks through the stages.
Get the full plan
The 4×10 firewood shed plan is a 3DSHEDPLANS PDF with this material list, the cutting plan and step-by-step 3D drawings from the gravel pad to the last slat. See the free 4×10 firewood shed preview PDF first to check the format.
Comparing sizes? The firewood shed plans list every woodshed size we sell.
Frequently asked questions
How many 2x4s do I need for a 4×10 firewood shed?
29 framing 2x4s in the lengths listed by stage below, plus 2 boards of 2×8 for the front header. The temporary braces and the brace stakes are listed separately, because you reuse them after the build.
How many slats does a 4×10 firewood shed take?
18 pressure-treated 1×6 boards: 10 rows on the back wall and 12 rows on each side, set 1 in apart with a spacer block so air moves through the stack.
What does the 4×10 firewood shed foundation need?
3 pressure-treated 4×4 skids, 9 2×6 joists and a gapped 2×6 deck on a gravel pad. The pad takes about 1.1 cu yd of 3/4 in crushed stone inside a pressure-treated 4×6 frame pinned with rebar stakes.
How many bundles of shingles for a 4×10 firewood shed roof?
3 bundles of 3-tab shingles including the starter strip, over 3 sheets of 7/16 in OSB, 1 roll of 15 lb felt and 6 pieces of drip edge.
How much firewood does a 4×10 firewood shed hold?
About 1.00 cord of 16 in logs, stacked 2 rows deep in a stack space 9' 5" wide and 5' 1" high. The plan PDF has the full capacity table by log length.
Shed building guides
- 6×12 Firewood Shed Material List: Lumber, Slats, Hardware
- 8×16 Firewood Shed Material List: Lumber, Slats, Hardware
- 4×8 Firewood Shed Material List: Lumber, Slats, Hardware
- 4×16 Firewood Shed Material List: Lumber, Slats, Hardware
- 4×12 Firewood Shed Material List: Lumber, Slats, Hardware
- 8×8 Chicken Coop Material List: Lumber, Sheets, Hardware