
Chicken coop plans
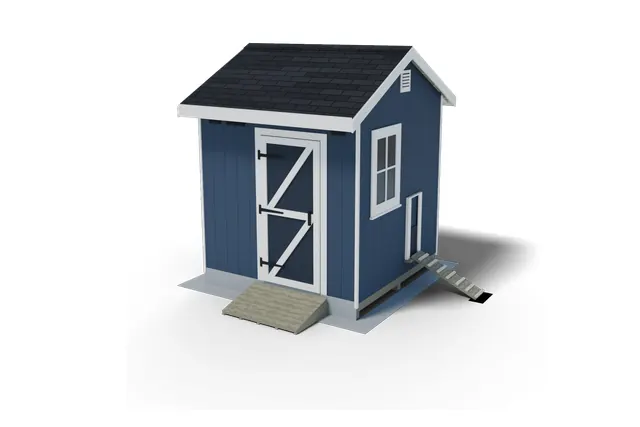
Walk-in chicken coops built like a small shed: nest boxes you open from outside, roosts, screened vents and hardware cloth all round. 1 plan with a free preview PDF.
All plans
No plans match.
3DSHEDPLANS chicken coop plans are walk-in hen houses built like a small storage shed: skids, a raised wood floor, 2x4 walls and a shingled roof. Each plan is a PDF with a material list, a cut list and step-by-step 3D drawings, sized by how many hens it houses. Every plan has a free preview PDF.
The plans above are the coops on sale today. More sizes follow on the same design, and every one keeps the same rules for room, nests, roosts and air.
Walk-in chicken coop plans by size
| Plan | Floor area | Standard hens | Nest boxes | Best for |
|---|---|---|---|---|
| 8x8 walk-in chicken coop plan | 64 sq ft | up to 16 (about 24 bantams) | 4, opened from outside | A backyard flock with a run on the pop door side |
Chicken coop plans sized by your flock
A coop is sized by its hens, not only by its feet. Our plans use the common rules from poultry guides, and each plan page shows the numbers for its own size:
| What | The rule our plans use | Why |
|---|---|---|
| Floor space | about 4 sq ft of coop per standard hen, with a run | crowded hens peck and fight |
| Nest boxes | one box per 4 hens | hens share boxes and often pick the same one |
| Roost | about 8 to 12 in of bar per hen | hens sleep side by side on a perch |
| Ventilation | about 1 sq ft of vent per 10 sq ft of floor | damp, ammonia-laden air harms hens more than cold |
Bantams need about two thirds of the room of a standard hen. Hens kept inside all day, or through long snowy spells, need more room than the rule above, so keep fewer birds then.
What every walk-in coop plan includes
- A walk-in door. A full-height people door you walk through with a wheelbarrow, so cleaning out the bedding is a standing job.
- Nest boxes you open from outside. A bump-out on the back wall with a hinged lid, so you collect eggs without going in.
- Roosts over a droppings board. Roost bars higher than the nest boxes, over a board that lifts out for cleaning.
- Vents that stay open. Screened vent holes high under the eaves and gable vents, above the roosts.
- Predator-proofing. 1/2 in hardware cloth on every opening, never chicken wire, and a hardware cloth skirt around the base against digging.
- A pop door and hen ramp. A sliding pop door on the side where a run attaches.
- The full plan. A shopping list with quantities, a cut list with every length and step-by-step 3D drawings, from the gravel pad to the skirt.
A run is not part of the plans. Build it on the pop door side from posts and 1/2 in hardware cloth.
Want to price the build first? The free 8x8 walk-in coop material list has every board, sheet and roll of hardware cloth the 8x8 plan uses, with the cut list.
Built on our shed framing
Our coops stand on the same foundation and frame as our gable shed plans: pressure-treated 4x4 skids on a gravel shed foundation, a 2x6 floor frame, 2x4 walls 16 in on center, T1-11 siding and an asphalt shingle roof. That makes a coop that lasts as long as a shed and a build you already know if you have framed one. The shed foundation options guide compares skids with blocks and slabs, and shed ventilation explains why high vents move damp air out.
Prefer a storage building? See all shed plans, the lean-to shed plans and the hip roof shed plans.
Before you build a chicken coop
Rules for keeping hens, such as how many you may keep, roosters, and the distance from property lines and houses, vary by town and HOA, and so do the rules for small buildings. Check your local rules for keeping hens and check your local permit office before you buy lumber or birds. The shed permit checklist lists the questions to ask.
Every plan comes with a 30-day money-back guarantee: see the refunds policy.
Frequently asked questions
How big a chicken coop do I need?
Plan on about 4 sq ft of coop floor per standard hen when the birds also have a run for the day, so a 64 sq ft coop houses up to 16 hens. Hens kept inside all day need more room. Bantams need about two thirds as much.
What makes a walk-in chicken coop different?
You stand up inside it. A full-height people door lets you walk in to feed, water and shovel out the bedding into a wheelbarrow, instead of reaching in through a hatch. Our walk-in coops use the same framing as our storage sheds.
Do your chicken coop plans include a run?
No. The plans cover the coop itself. A run attaches on the pop door side, built from posts and 1/2 in hardware cloth with a skirt along its base, and a covered top where hawks hunt.
Do I need a permit to build a chicken coop?
Rules for coops and for keeping hens (how many, roosters, distance to property lines and houses) vary by town and HOA. Check your local rules for keeping hens and check your local permit office before you build.
Are there free chicken coop plans?
Every coop plan has a free preview PDF on its plan page, so you can see the drawings and the build steps before you buy the full plan with the material list and cut list.