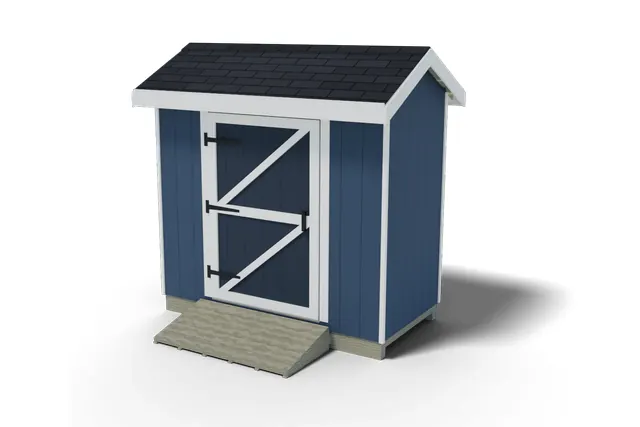
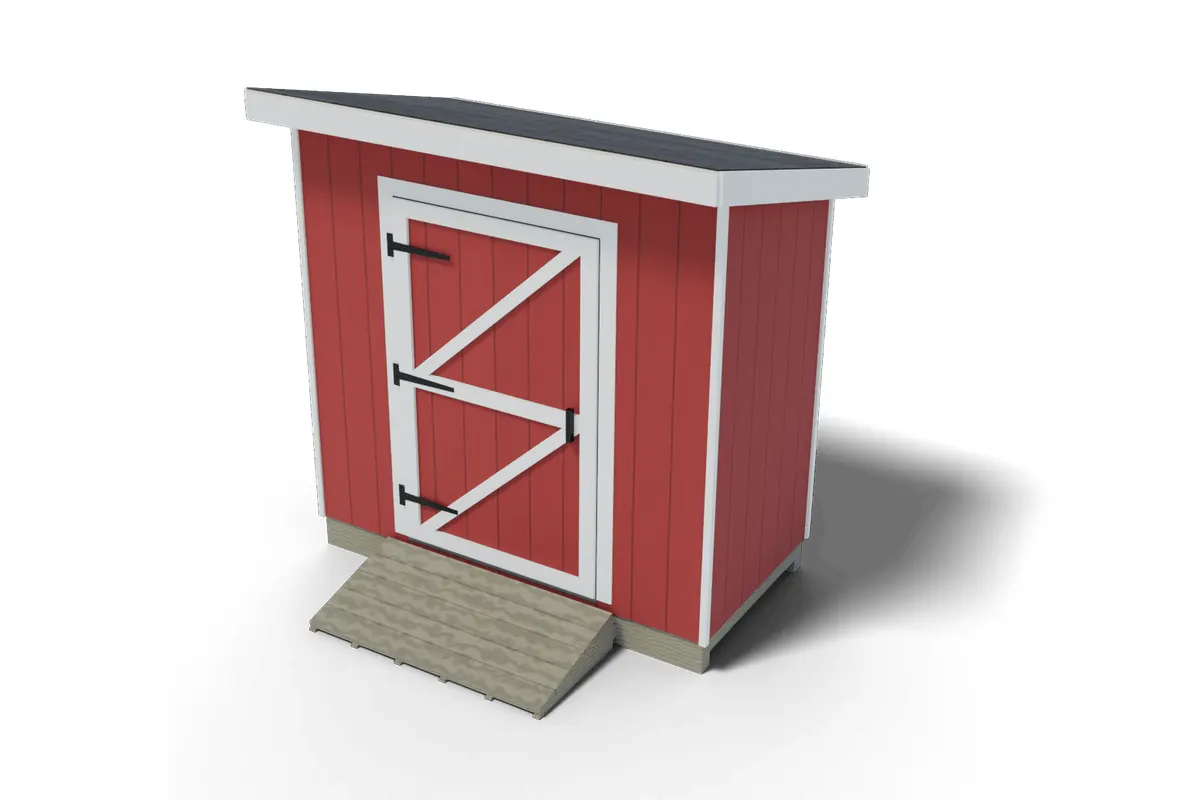
A 4×8 shed material list for a gable shed on skids comes to 32 framing 2x4s, 6 pressure-treated 2x6s for the floor, 2 pressure-treated 4×4 skids and 3 pressure-treated 4x6s for the pad frame. Sheets: 1 floor plywood, 3 OSB and 8 T1-11, plus 3 shingle bundles. That assumes a 6/12 roof and a 48 in door.
Every row below is taken line for line from the shopping list and cut list of the 3DSHEDPLANS 4×8 gable shed plan. The list is for a freestanding 4×8 shed with the ridge along the 8 ft side. For the one-slope version of the same footprint, see the 4×8 lean-to shed plan.
What this 4×8 shed material list assumes
The shed is 8 ft wide and 4 ft deep, 32 sq ft of floor. The door is in the 8 ft front wall, and the gable triangles are on the two 4 ft side walls. These are its settings:
- Walls: 6′ 8″ tall counting the plates (studs 6′ 3 1/2″), with the top of the walls 7′ 5 3/4″ above the ground. The ridge stands 8′ 8 13/16″ above the ground.
- Roof: 6/12 pitch (26.6 degrees), 2×4 rafters with a birdsmouth, a 2×6 ridge board 8′ 8″ long, 9 in eaves and 4 in rakes. The roof footprint is 8′ 9 1/2″ by 5′ 7 1/2″.
- Spacing: studs, floor joists and rafters at 16 in on center.
- Base: a gravel pad in a pressure-treated 4×6 frame, two pressure-treated 4×4 skids 8 ft long, seven 2×6 joists and one sheet of 3/4 in exterior plywood.
- Openings: one 48 in single door in the front wall. There is no window; two soffit vents and a screened gap under the end rafters move the air.
- Ramp: a detachable pressure-treated ramp at the door, which is why the list has 2×10, 2×6 and 2×4 pressure-treated pieces for it.
- Time: about 48 hours for two people, with a third for the front wall lift.
The 4×8 shed material list: lumber and floor decking
Lumber sizes are nominal. A 2×4 measures about 1 1/2 x 3 1/2 in and a 2×6 about 1 1/2 x 5 1/2 in, as the American Wood Council explains. Plywood and OSB carry a grade stamp; the APA trademark guide shows how to read it.
| Item | Qty | For |
|---|---|---|
| 1×2 x 8 ft | 2 | Door stop (header), Door stop (latch side) |
| 1×4 x 8 ft | 1 | Door casing (head, between the side casings) |
| 1×4 x 10 ft | 1 | Door Z brace (along either edge) |
| 1×4 x 12 ft | 2 | Door rail, Door stile |
| 1×4 x 14 ft | 5 | Corner trim (eave-wall faces), Corner trim (gable-wall faces), Door casing (sides) |
| 1×6 x 10 ft | 2 | Fascia (eave) |
| 1×6 x 14 ft | 1 | Fascia (rake; both ends plumb and parallel: 3′ 1 3/4″ along either edge, length given tip to tip) |
| Pressure-treated 2×10 x 8 ft | 1 | Ramp stringer blank (two tapered stringers from each piece) |
| 2×4 x 8 ft | 12 | Back wall cap plate, Back wall plate, Front wall cap plate, Front wall plate, Gable plate tie (flat under the first 2 rafter ties), Left wall cap plate, Left wall plate, Right wall cap plate, Right wall plate |
| 2×4 x 12 ft | 1 | Front trimmer |
| 2×4 x 14 ft | 16 | Back wall stud, Fly rafter (rake), Front wall stud, Left wall stud, Rafter tie (interior pairs, at the plates), Right wall stud |
| 2×4 x 16 ft | 3 | Rafter |
| Pressure-treated 2×4 x 8 ft | 1 | Ramp ledger (on the rim joist and skid) |
| 2×6 x 10 ft | 2 | Front header (2×6 doubled + 1/2 ply), Ridge board |
| Pressure-treated 2×6 x 8 ft | 6 | Floor joist, Rim joist (band) |
| Pressure-treated 2×6 x 10 ft | 3 | Ramp deck board |
| Pressure-treated 4×4 x 8 ft | 2 | Skid |
| Floor decking (sheet 4×8 3/4 exterior plywood) | 1 |
The longest boards on the list are the three 16 ft pressure-treated 4x6s for the pad frame (further down) and the three 16 ft 2x4s for the rafters. The longest trim and stud boards are 14 ft.
Shopping list: siding, roofing and sheets
| Item | Qty | For |
|---|---|---|
| Front header filler (rip it from the 1/2 in soffit plywood sheet: buy that sheet with the walls) (1/2 plywood strip 2×6 deep) | 1 | |
| Wall siding (sheet 4×8 5/8 T1-11) | 6 | |
| Door leaf siding (a new sheet; the cut-out is too short) (sheet 4×8 5/8 T1-11) | 1 | |
| Z-flashing (wall siding to gable siding) (10 ft piece) | 1 | |
| Roof sheathing (sheet 4×8 7/16 OSB) | 3 | |
| Gable siding (sheet 4×8 5/8 T1-11) | 1 | |
| Eave soffit (ripped 1/2 plywood) (sheet 4×8 1/2 plywood) | 1 | |
| Roofing felt (roll 15 lb (400 sq ft; this roof uses about 60 sq ft with the laps, keep the rest dry for repairs)) | 1 | |
| Asphalt shingles (bundle 3-tab, 26 shingles, incl. starter and ridge cap) | 3 | |
| Drip edge (10 ft piece) | 4 |
Shopping list: hardware, pad, finish and temporary parts
| Item | Qty | For |
|---|---|---|
| Door hinges (heavy T-strap, 12 in strap or longer, galvanized) (each) | 3 | |
| Door handle and latch (pull handle + gate latch or hasp with a padlock loop) (set) | 1 | |
| Carriage bolts 1/4 x 2 in, galvanized, with washers and nuts (3 per hinge strap) (each) | 9 | |
| Aluminum threshold cap (angle about 1 x 1 1/2 in), 4 ft piece (each) | 1 | |
| Door sweep, brush type, 48 in, with its screws (cut to 3′ 10 15/16″) (each) | 1 | |
| Door hold-open hook and eye, 6 in galvanized (eye shank 2 1/2 in or longer) (each) | 1 | |
| Framing nails 3 1/2 in (16d) hot-dip galvanized (about 659 nails + 10 %) (lb) | 19 | |
| Siding nails 2 1/2 in (8d) hot-dip galvanized (lb) | 8 | |
| Sheathing nails 2 1/2 in (8d) for OSB (lb) | 2 | |
| Roofing nails 1 1/4 in galvanized (lb) | 3 | |
| Deck screws 2 in (or 6d ring-shank nails) (lb) | 3 | |
| Construction adhesive, 10 oz tubes (each) | 3 | |
| Hurricane ties (rafter to plate), H2.5A type or equal, 10 nails each (each) | 10 | |
| Ridge strap ties over the ridge, 20 ga galvanized, about 1 1/4 in wide x 12 in long (a Simpson LSTA12 or equal), one across the top of each rafter pair, 10 nails each (each) | 7 | |
| Framing angles for the end rafters at the 4 corners (A34 type, about 2 1/2 in long, or equal, 8 nails each) (each) | 4 | |
| Framing angles for the floor frame on the skids, one at every joist-to-skid crossing (A34 type, about 2 1/2 in long, 18 ga galvanized, or equal), 8 connector nails each (each) | 14 | |
| Framing angles for the gable plate ties (A34 type, about 2 1/2 in long, or equal, 8 nails each) (each) | 4 | |
| Ground anchors, screw-in auger type, 30 in or longer, galvanized, each with a galvanized steel strap (an empty shed on skids slides in a strong gust: Anchor the shed) (each) | 4 | |
| Structural wood screws 1 1/2 in, exterior (anchor straps: 4 into the skid and 2 into the rim per anchor) (each) | 24 | |
| Crushed stone 3/4 in for the pad (loose, before tamping) (cu yd) | 1.4 | |
| Pressure-treated 4×6 x 16 ft, ground contact (UC4A or higher), for the gravel pad frame (each) | 3 | |
| Rebar stakes 1/2 in (#4) x 24 in, for the pad frame (each) | 19 | |
| Galvanized timber spikes 3/8 in x 10 in for the pad frame corners (2 per corner) (each) | 16 | |
| Exterior paint and primer in one (2 coats, about 301 sq ft each) (gallon) | 3 | |
| Exterior caulk (tube) | 3 | |
| Roofing cap nails 1 in (felt) (lb) | 1 | |
| Wood shims (door) (bundle) | 1 | |
| Roofing cement, 10 oz tubes (each) | 2 | |
| Exterior screws 1 1/4 in (door frame to T1-11; soffit vent flanges) (lb) | 1 | |
| Exterior screws 3 in (hinge T-parts through the casing into the framing; wall corners where a hammer will not swing) (box) | 1 | |
| Under-eave vent 16 x 8 in, aluminum, screened, net free area 56 sq in or more (each) | 2 | |
| Connector nails 1 1/2 in (hurricane ties and straps) (lb) | 4 | |
| Drip cap (Z-flashing) over the door head casing, 10 ft (each) | 1 | |
| Staples 3/8 in for the staple gun (insect screen) (box) | 1 | |
| Insect screen for the frieze slots and rake gaps, 2 ft x 25 ft (roll) | 1 | |
| Temporary braces 2×4 x 12 ft (reuse later): 2 plumb braces per wall section and the diagonal each section is squared with; each wall’s plumb braces come off once that wall is sided (each) | 12 | |
| Temporary braces for the center gable studs 2×4 x 8 ft (step Ridge) (each) | 4 | |
| 2×4 x 8 ft for 8 stakes 24 in, pointed (one per plumb brace) (each) | 3 | |
| 2×4 x 8 ft for 12 deck cleats 12 in (one per plumb brace once it moves inside, 4 for the center gable stud braces) (each) | 2 | |
| Ramp hook-and-eye latches, 4 in galvanized (each) | 2 | |
| Ramp screws 3 in exterior deck screws (2 per board per stringer) (each) | 66 | |
| Structural screws 3 in, 1/4 in exterior (ramp ledger into the rim joist and the skid) (each) | 8 | |
| Anti-slip grit tape for the ramp boards, 2 in x 15 ft (one strip along each board) (roll) | 2 |
Pressure-treated lumber that touches the gravel or the ground (skids, pad frame, ramp) must be rated for ground contact (UC4A or higher).
Cut list: every part
Cut one of each angled part first, test it on your frame, then cut the rest. The studs, the plates and most trim are plain square cuts, so number each piece with its wall as you cut.
| Part | Lumber | Cut length | Qty |
|---|---|---|---|
| Skid | PT 4×4 | 8′ 0″ | 2 |
| Rim joist (band) | PT 2×6 | 8′ 0″ | 2 |
| Floor joist | PT 2×6 | 3′ 9″ | 7 |
| Front wall plate | 2×4 | 8′ 0″ | 2 |
| Front wall cap plate | 2×4 | 7′ 5″ | 1 |
| Front wall stud | 2×4 | 6′ 3 1/2″ | 8 |
| Front header (2×6 doubled + 1/2 ply) | 2×6 | 4′ 3″ | 2 |
| Front trimmer | 2×4 | 5′ 10″ | 2 |
| Back wall plate | 2×4 | 8′ 0″ | 2 |
| Back wall cap plate | 2×4 | 7′ 5″ | 1 |
| Back wall stud | 2×4 | 6′ 3 1/2″ | 9 |
| Left wall plate | 2×4 | 3′ 4 3/4″ | 2 |
| Left wall cap plate | 2×4 | 4′ 0″ | 1 |
| Left wall stud | 2×4 | 6′ 3 1/2″ | 4 |
| Right wall plate | 2×4 | 3′ 4 3/4″ | 2 |
| Right wall cap plate | 2×4 | 4′ 0″ | 1 |
| Right wall stud | 2×4 | 6′ 3 1/2″ | 4 |
| Rafter | 2×4 | 3′ 1 13/16″ | 14 |
| Fly rafter (rake) | 2×4 | 3′ 1 13/16″ | 4 |
| Lookout block (rake overhang) | 2×4 | 2 1/2″ | 12 |
| Ridge board | 2×6 | 8′ 8″ | 1 |
| Rafter tie (interior pairs, at the plates) | 2×4 | 4′ 0″ | 5 |
| Gable plate tie (flat under the first 2 rafter ties) | 2×4 | 2′ 6 3/4″ | 2 |
| Gable plate tie (flat under the first 2 rafter ties) | 2×4 | 2′ 9 3/4″ | 2 |
| Frieze block (over the eave walls, top beveled) | 2×4 | 1′ 0 1/4″ | 2 |
| Frieze block (over the eave walls, top beveled) | 2×4 | 1′ 1″ | 8 |
| Frieze block (over the eave walls, top beveled) | 2×4 | 1′ 1 3/4″ | 2 |
| Center gable stud (under ridge) | 2×4 | 8 13/16″ | 2 |
| Gable end stud | 2×4 | 11 1/16″ | 4 |
| Gable corner nailer (2×4 flat on the cap plate under each end rafter) | 2×4 | 9 5/8″ | 4 |
| Fascia (eave) | 1×6 | 8′ 8″ | 2 |
| Fascia (rake; both ends plumb and parallel: 3′ 1 3/4″ along either edge, length given tip to tip) | 1×6 | 3′ 4 1/2″ | 4 |
| Corner trim (eave-wall faces) | 1×4 | 6′ 8 5/8″ | 4 |
| Corner trim (gable-wall faces) | 1×4 | 6′ 8 5/8″ | 4 |
| Door casing (sides) | 1×4 | 6′ 3″ | 2 |
| Door casing (head, between the side casings) | 1×4 | 4′ 0″ | 1 |
| Door stile | 1×4 | 5′ 10 3/4″ | 2 |
| Door rail | 1×4 | 3′ 4 1/2″ | 3 |
| Door Z brace (along either edge) | 1×4 | 3′ 10 1/4″ | 2 |
| Door stop (header) | 1×2 | 4′ 0″ | 1 |
| Door stop (latch side) | 1×2 | 5′ 10 3/4″ | 1 |
| Ramp stringer blank (two tapered stringers from each piece) | PT 2×10 | 2′ 4″ | 3 |
| Ramp deck board | PT 2×6 | 4′ 9″ | 5 |
| Ramp ledger (on the rim joist and skid) | PT 2×4 | 4′ 9″ | 1 |
Rafters. The 3′ 1 13/16″ figure is the board each rafter needs, and five come from each 16 ft 2×4 (four from the last board). Each rafter gets one birdsmouth, so cut one pattern rafter, test it on both sides of the ridge, then trace the others. The 4 fly rafters get no birdsmouth: the 2 1/2″ lookout blocks hold each one out from its end rafter.
Gable studs. Each gable wall has two end studs at 11 1/16″ on each roof side and one center stud at 8 13/16″ under the ridge. The studs under the two roof sides are mirror pieces, so hold each against its own end rafter and mark it before you cut.
Plate ties. The two gable plate ties for the left gable are 2′ 9 3/4″ and for the right gable 2′ 6 3/4″.
Headers. The 4 ft door opening gets a doubled 2×6 header with a 1/2 in plywood filler, 4′ 3″ long, on 5′ 10″ trimmers.
Where the waste goes
Buying by stock length means every cut leaves an offcut, so it helps to know where the scraps come from. The plan’s cutting plan keeps the useful ones.
- Floor joists: two 3′ 9″ joists from each 8 ft board leave 5 3/4″; the last of the four boards gives one joist and a 4′ 2 7/8″ offcut.
- Rafters: five 3′ 1 13/16″ boards from each 16 ft 2×4 leave 2 5/16″. The last board gives four and a 3′ 4 1/4″ offcut, which makes the gable corner nailers.
- Studs: two 6′ 3 1/2″ studs from each 14 ft board leave 1′ 4 3/4″.
- Lookout blocks, gable studs and frieze blocks: the twelve 2 1/2″ lookout blocks, the four 11 1/16″ gable studs, the two 8 13/16″ center studs and all twelve frieze blocks come from offcuts, so no board is bought for them.
- No spares: the counts include nothing for rejects. Pick straight stock at the yard, and add a few studs if you expect to cull warped boards.
Common mistakes
- Grabbing 8 ft boards for the rafters. Each rafter needs 3′ 1 13/16″, so a 16 ft board makes five; an 8 ft board makes only two.
- Buying precut studs for the plates. The 8 ft front and back plates need full 96 in boards, not 92 5/8 in precut studs.
- Skipping the new door siding sheet. The siding cut out of the opening is too short for the door leaf, so the list has a new T1-11 sheet for it.
- Ripping a short frieze block. The plan rips the bevel along the whole length of the offcut first, then cuts each block to its bay, so nobody holds a short piece against the blade.
- Forgetting the floor angles. The plan puts a framing angle at every joist-to-skid crossing, 14 in all, plus 4 under the end rafters and 4 at the gable plate ties. They are on the hardware list, not the lumber list.
- Untreated wood near the ground. Plain framing lumber under the floor rots; keep skids, rims and joists pressure treated. The USDA Wood Handbook explains why wet, untreated wood decays. Use hot-dip galvanized nails and screws rated for treated lumber.
- Skipping the insect screen. With no window, the vent slots and the gap under the end rafters are how the shed breathes, and the roll of insect screen on the list keeps bugs out of them.
Tools you need
Plan on a circular saw with a rip guide, speed square, tape, chalk line, 4 ft level, framing hammer or nailer, drill driver, two 6 ft step ladders, a 16 ft extension ladder for the roof, safety glasses and a utility knife for felt and shingles. The plan also lists a miter saw for the door braces, a reciprocating saw for the door opening, a 3 lb sledge and a hand tamper for the pad. Have two helpers for raising the front wall, which weighs about 120 lb as a bare frame (the plan calls for three people on that lift).
Setbacks, tie-downs and whether a 32 sq ft shed needs a permit vary by town, so check your local permit office before you order. For the build steps, see how to build a shed step by step, and for the base under the skids, shed foundation options. To turn the list into a budget, see how much it costs to build a shed. For other sizes, the shed material calculator is a good start, and the 6×8 shed material list shows the next size up in depth.
Get the full plan
The 4×8 gable shed plan is a 3DSHEDPLANS PDF with 65 pages, 28 sections, 3D images and its own printable material list. Download the free 4×8 gable preview PDF to see the format before you buy.
If 32 sq ft is too tight, the 6×8 gable shed plan adds 2 ft of depth, and the 8×8 gable shed plan is a square 64 sq ft. For a one-slope roof, look at the 4×8 lean-to shed plan, or compare every size on the gable shed plans and shed plans pages.
Frequently asked questions
How many 2x4s do I need for a 4×8 shed?
32 framing 2x4s: 12 at 8 ft, 1 at 12 ft, 16 at 14 ft and 3 at 16 ft. Add 12 2×4 x 12 ft temporary braces you reuse later, 4 more 8 ft boards for gable stud braces, 5 more for brace stakes and deck cleats, and 1 pressure-treated 2×4 for the ramp ledger.
What size rafters does a 4×8 shed need?
2×4 rafters at 16 in on center: 14 of them plus 4 fly rafters, each cut to 3' 1 13/16". Five come from each 16 ft board, so you buy 3, plus one 14 ft board for the fly rafters. Snow and wind loads vary, so check your local permit office.
How many sheets of plywood, OSB and T1-11 for a 4×8 shed?
1 sheet of 3/4 in exterior plywood for the floor, 3 sheets of 7/16 in OSB for the roof, 8 sheets of 5/8 in T1-11 (six for the walls, one for the door and one for both gable ends) and 1 sheet of 1/2 in plywood for the soffit and header filler.
How many bundles of shingles does a 4×8 gable roof take?
3 bundles of 3-tab shingles, about 61 shingles including the starter course and ridge cap, for a 6/12 roof with 9 in eaves and 4 in rakes. The list adds 4 pieces of 10 ft drip edge, and one 400 sq ft roll of 15 lb felt covers the roof.
Are free 4×8 shed plans with a material list available?
This page is a free material list for the 4×8 gable shed. The free 4×8 preview PDF shows the 3DSHEDPLANS plan format, and the paid 65-page plan PDF has the same printable material list with a 48 in door and no window.
Shed building guides
- 8×8 Chicken Coop Material List: Lumber, Sheets, Hardware
- 4×6 Lean-To Shed Material List: Lumber, Sheets, Hardware
- 16×20 Lean-To Shed Material List: Lumber, Sheets, Hardware
- 16×16 Shed Material List: Lumber, Sheets and Hardware
- How to Insulate a Shed: Walls, Roof and Floor
- 10×18 Shed Material List: Lumber, Sheets and Hardware