

Build Your Own 10X12 Gable Storage Shed With Ease!
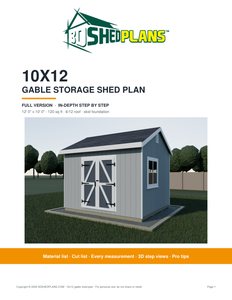
The 3DSHEDPLANS 10x12 gable shed plan is a PDF for a 12 ft wide, 10 ft deep storage shed (120 sq ft) with a 6/12 gable roof, a double door and 1 window. It has a shopping list with quantities, a cut list for every part and 19 step-by-step sections.
Get the full plan PDF for $19.99 or download the free preview
Imagine if you were able to add that much needed 10X12 Gable Storage Shed Plan to your yard with about 48 hours of work for two people? Wouldn't that be a dream come true? The shed would be spacious enough to store your appliances, tools and hardware. Who would have thought it would be this easy and cost-effective to build a 10X12 Gable Storage Shed all by yourself? If so, then wait no more - order now and start building today...
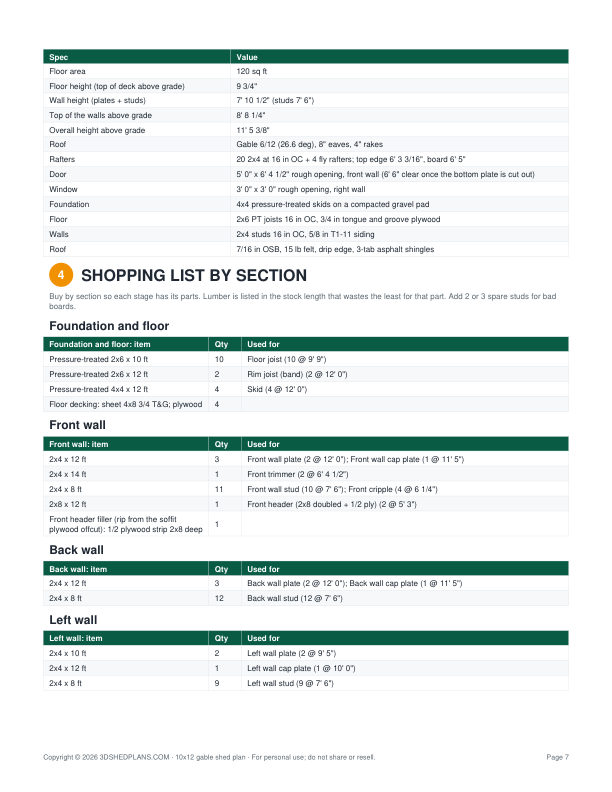
A Full-Fledge Material List with Required Quantity
The materials you use to build a shed are the secrets to your success. Unfortunately, most plans out there won’t precisely tell you what to buy and in what quantity. In fact, they would lure you to buy products from the plan-sellers. Luckily, we have a completely different motto. We want you to succeed in building your dream shed. And for that, we understand how important it is to get the right materials.
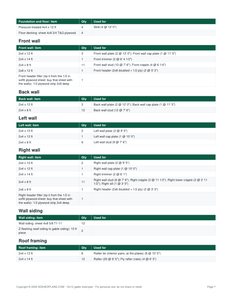
Our 10X12 Gable Storage Shed Plan comes with an all-inclusive list of materials, hardware and tools that you would need to build the shed. Nothing more, nothing less! No click baits! You get a printable list of materials that you can take to the hardware store.
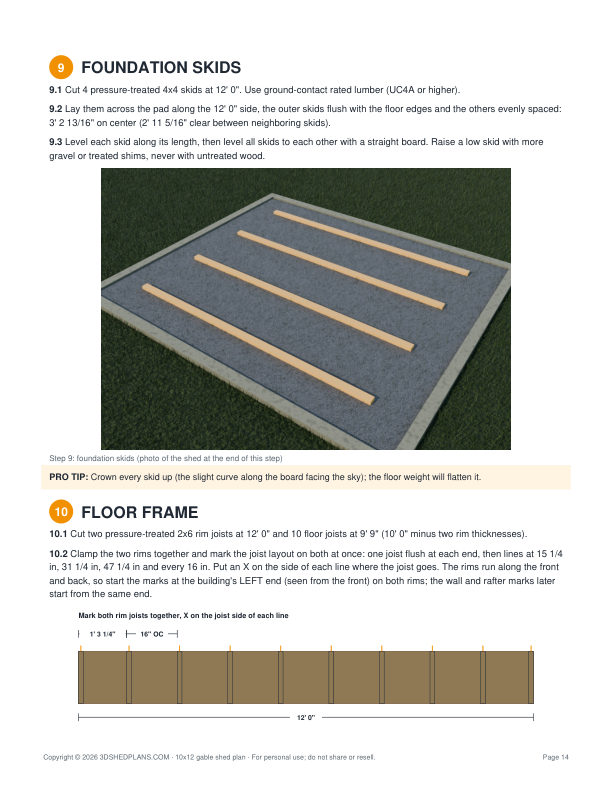
Simple, Easy to Understand Step by Step Instructions
Who would have ever thought to get their hands on a shed plan that would take them through the entire process with such ease! The 10X12 Gable Storage Shed Plan comes with easy to understand, step by step instructions for DIY newbies. Don’t worry if you don’t have any experience in building wooden structures. The plan takes you through it in plain words, without jargon. Right from building the foundation to the walls and even the roofing, we have everything covered for you.
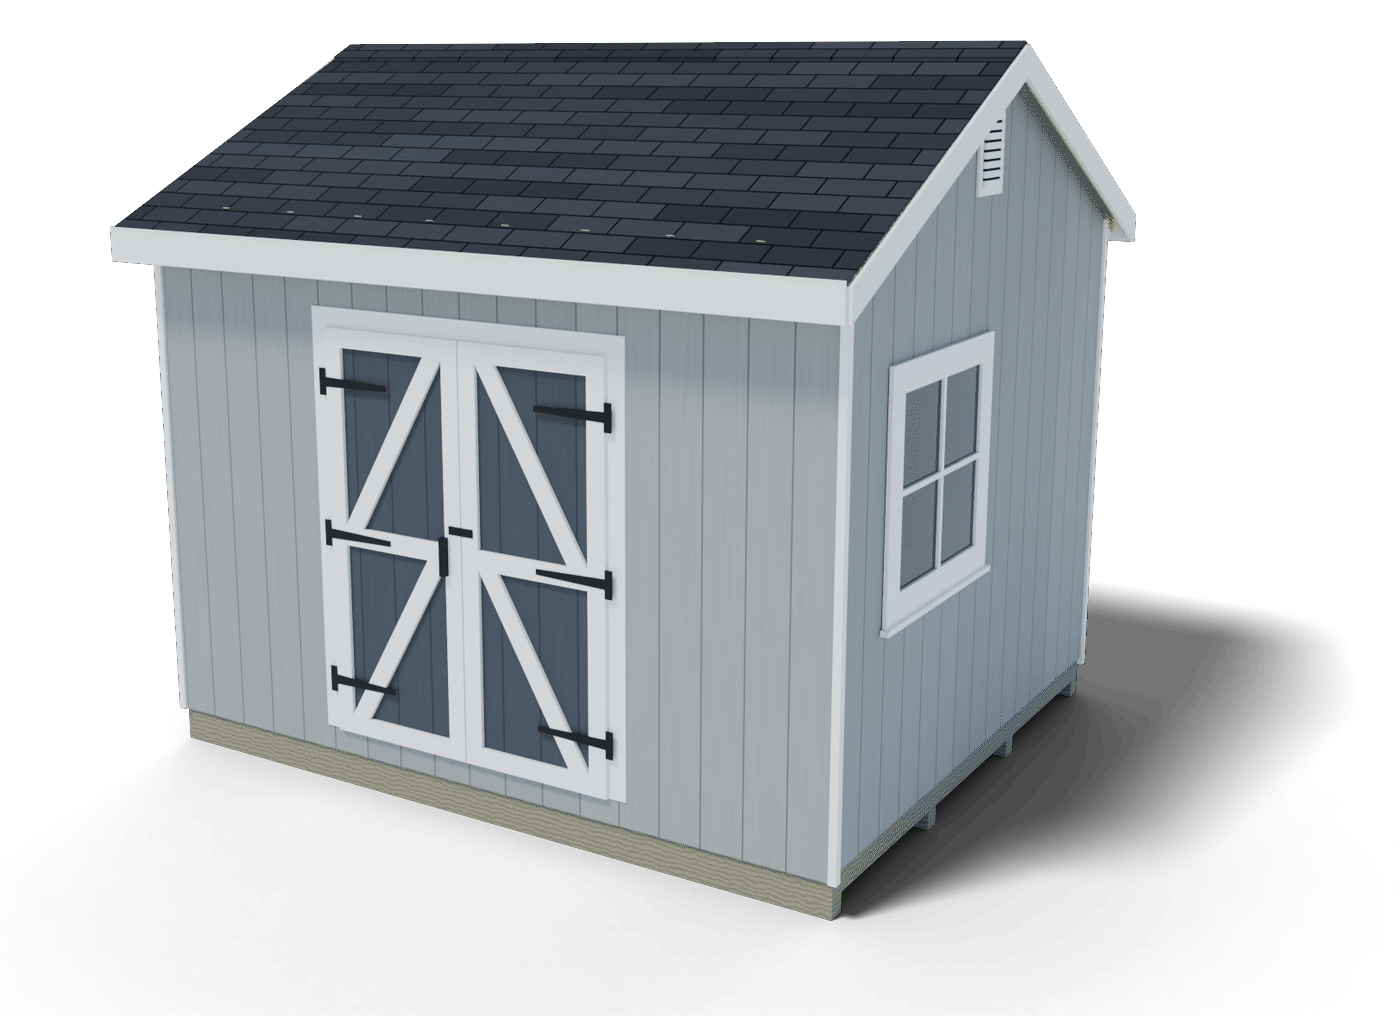
3D Rendered Images for Reality Check
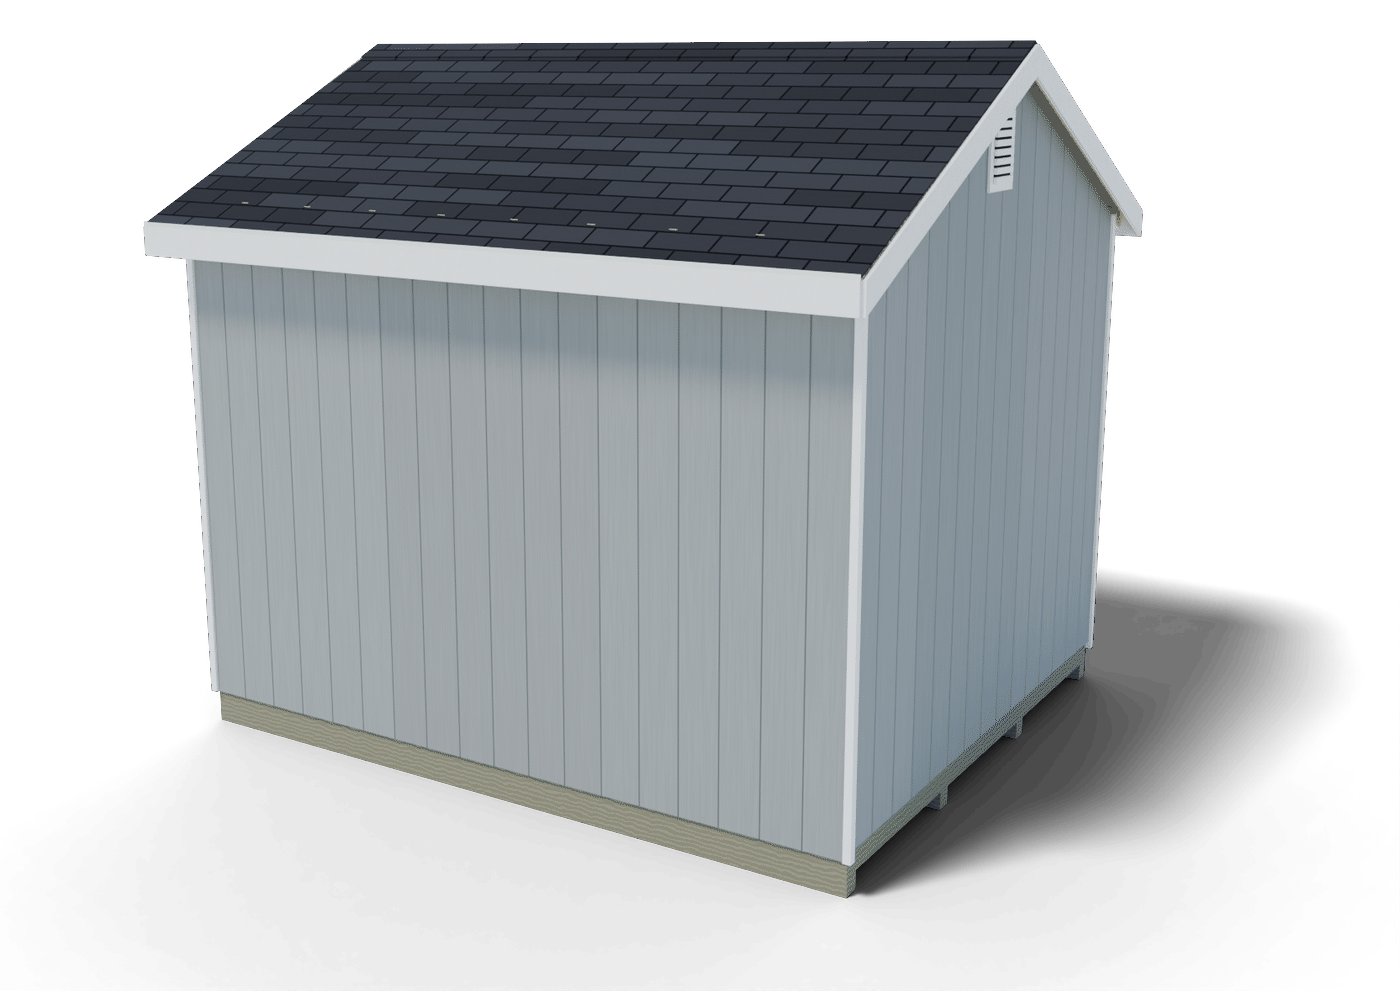
2D images are a thing of the past! Our 10X12 Gable Storage Shed Plan comes with 3D rendered images, which means you get to see every corner, every angle and every inch clearly as if it is being right in front of you by a professional. You won’t have to scratch your head thinking how the shed should from the front, back or the sides. Even the rooftops are visualized in 3D for better understanding.
Building Your Own Shed vs. Getting Professional Help
You Save What a Builder Would Charge
Probably the most important reason for building your own shed is that you save money. A builder charges for labor on top of the materials, for work you can do yourself. With our 10X12 Gable Storage Shed Plan, you get clear instructions, material lists and diagrams to go through the process easily.
Choose Your Own Design and Make Your Dream Come True
Don’t fall for the marketing gimmicks of most professionals out there. When you start building your own shed, the world is out there for you to explore. With our material list and instructions, you will realize that you can build your dream shed without any design restrictions. The plan is simple yet it gives you the liberty to add in your own flavor!
You Will Reclaim Your House Again
The 10X12 Gable Storage Shed has 120 sq ft of floor for your storage. Whether you garden or play sports, you can use the shed to keep all sorts of your equipment and tools. Besides, the shed will add an exquisiteness to your garden while fulfilling its purpose.
This Is Exactly What You'll Get with Your 10X12 Gable Storage Shed Plan!
- 19 step-by-step sections that guide you through the whole process.
- Designed for beginners as well as for professionals.
- Explanatory 3D images so you can see exactly what to do next.
- Comprehensive materials list that gives you exactly what you need.
- Your plan will look great on any mobile device.
- PRO-TIPS throughout the build.
- High quality PDF plan with everything you need emailed to you instantly.
- Shed Type
- Storage
- Roof Shape
- Gable
- Depth (ft.)
- 10′
- Width (ft.)
- 12′
- Depth (in.)
- 120"
- Height (in.)
- 137 3/8"
- Width (in.)
- 144"
- Exact Width x Depth
- 12' 0" by 10' 0"
- Sidewall Height (in.)
- 94 1/2"
- Number of Doors
- 1
- Door Type
- Double
- Door Opening Height (in.)
- 76 1/2"
- Door Opening Width (in.)
- 60"
- Door Opening Height (ft.)
- 6' 4 1/2"
- Floor Options
- 0.75" Tongue and Groove Plywood
- Number of Windows
- 1
- Recommend Roofing Material
- 7/16" OSB, 3-tab asphalt shingles
How to Build a 10×12 Gable Shed: The Steps at a Glance
This is a short overview of how the 10×12 gable shed goes together. The full plan PDF has 19 step-by-step sections on 36 pages, with the cut length and count of every part, a shopping list with quantities and drawings for the steps.
Step # 1: Check the Rules Where You Live
Rules for sheds, such as size limits, setbacks and permits, vary by town and HOA. Check your local permit office before you build.
Step # 2: Know the Size of Your 10×12 Shed
The shed is 12 ft wide and 10 ft deep (120 sq ft of floor). The walls are 94 1/2″ tall including the plates, with a 6/12 roof. The roof peaks about 11′ 5 3/8″ above the ground. It has a double door in the front wall and 1 window (36″ by 36″ rough opening). The plan estimates about 48 hours of work for two people.
Step # 3: Get the Tools and Materials
You need basic carpentry tools: a circular saw, a speed square, a drill/driver, a framing hammer or nailer, a 4 ft level and a tape measure. The main materials are pressure-treated 4×4 skids and 2×6 floor joists, 3/4 in tongue and groove plywood, 2×4 studs, 5/8 in T1-11 siding, 2×4 rafters, 7/16 in OSB, roofing felt, drip edge and asphalt shingles. The plan’s shopping list gives the quantity of each.
Step # 4: Build the Foundation and Floor
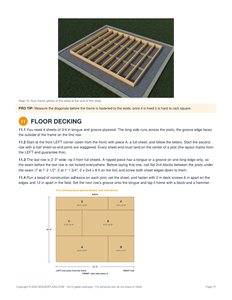
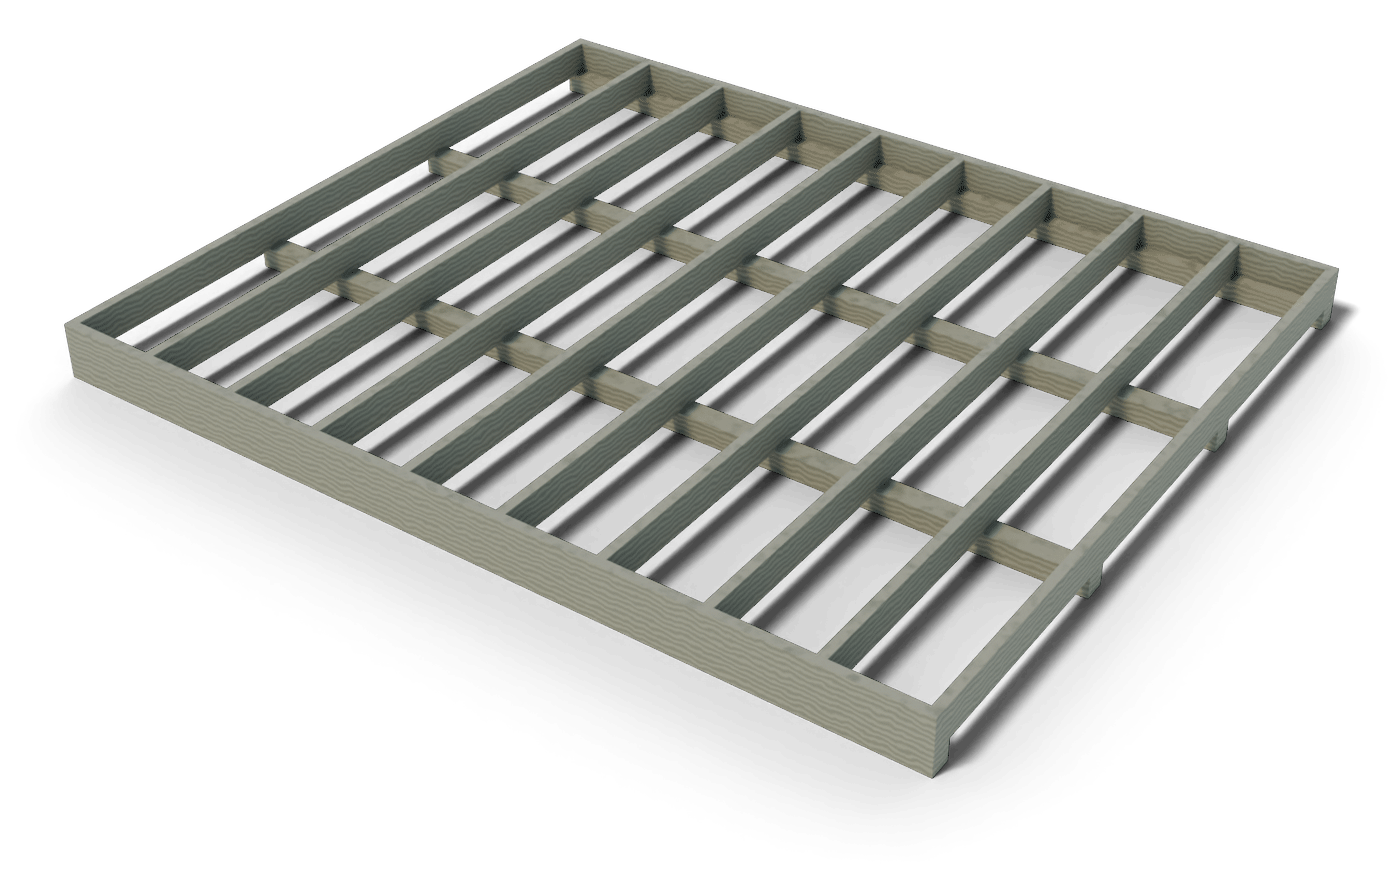
Lay a compacted gravel pad and set the pressure-treated 4×4 skids level in both directions. Build the floor frame from pressure-treated 2×6 joists 16 in on center, square it by measuring the diagonals, fix it to the skids, then glue and screw the 3/4 in tongue and groove plywood on top.
Important Tips:
- Build the foundation where the shed will stand. Moving a finished shed is hard work.
- Clear plants and loose soil so the pad sits on flat, firm ground.
- Crown every skid up. The floor weight will flatten it.
Step # 5: Frame and Raise the Walls
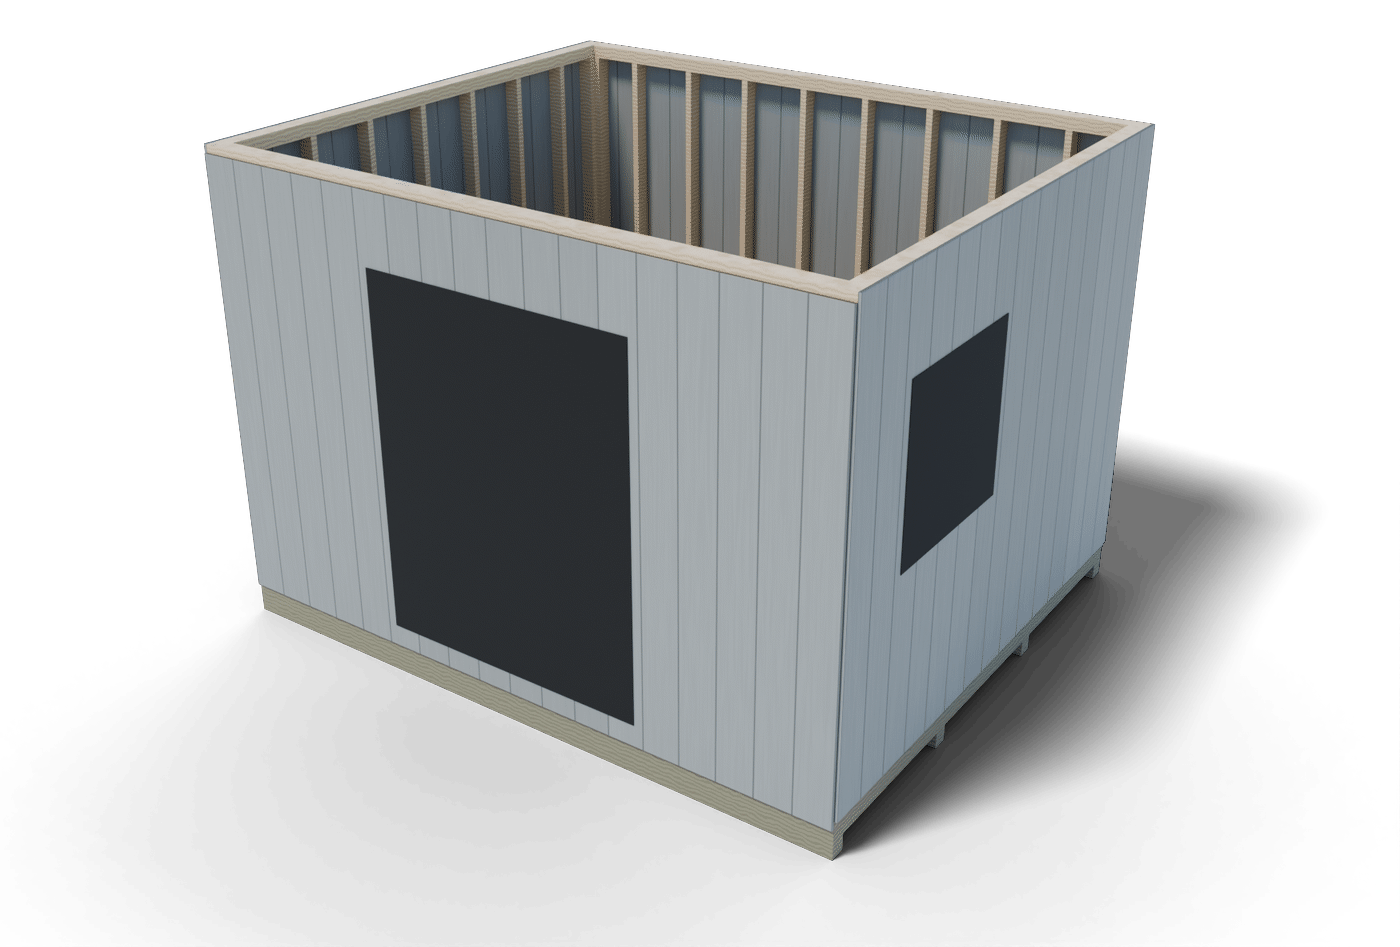
- Frame each wall flat on the floor with 2×4 studs 16 in on center, with headers over the door and window openings.
- The door rough opening is 5′ 0″ wide by 6′ 4 1/2″ tall.
- Raise each wall with a helper, check it plumb with a level, brace it and nail the corners together.
- Cover the walls with 5/8 in T1-11 siding. The plan gives the size of every sheet.
Step # 6: Frame the Roof
- Set the 2×6 ridge board at the height shown in the plan.
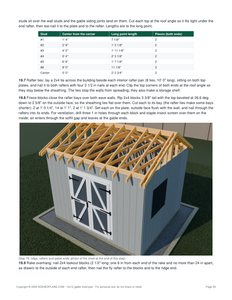
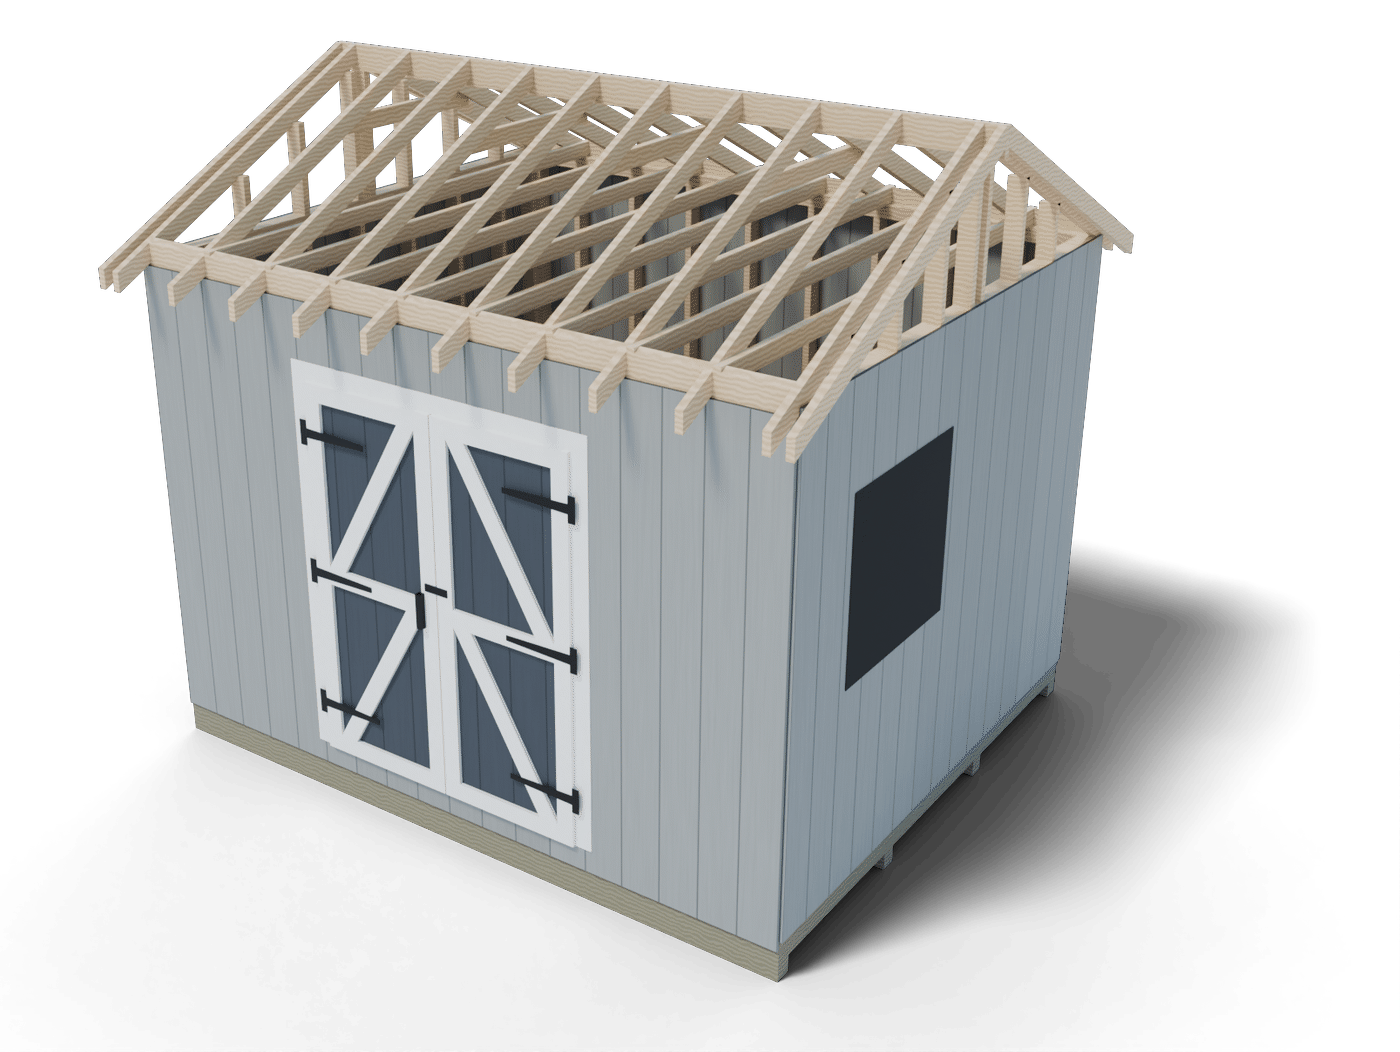
- Cut the 2×4 rafters from the pattern rafter and set them 16 in on center, in pairs across the ridge.
- Nail the collar ties across the rafter pairs the plan marks.
- Frame the gable ends. The eaves overhang 8″ past the walls and the rakes 4″.
Step # 7: Sheathe and Shingle the Roof
- Nail 7/16 in OSB over the rafters.
- Add roofing felt and drip edge, then the asphalt shingles. Follow the shingle maker’s instructions.
Step # 8: Door, Window and Trim
- Build the door from the plan and hang it.
- Set the window in its framed opening by the maker’s instructions.
- Add the fascia, soffit and corner trim.
Step # 9: Finishing Touches
- Paint or stain all exposed wood to protect it from the weather.
- Add shelves and hooks to suit what you store.
Want every measurement? The full 10X12 Gable Storage Shed Plan PDF has the shopping list, the cut list and 19 step-by-step sections with drawings.
Order Now & Start Building Your Own 10X12 Shed Today!

30-day money-back guarantee
Fast & secure (SSL) checkout. Instant product delivery!

One time payment. No hidden fees.
10x12 gable shed specs
| Width x depth | 12' (144") by 10' (120") |
| Floor area | 120 sq ft |
| Roof | Gable, 6/12, 8" eaves |
| Wall height | 94 1/2" |
| Overall height (approx.) | 11' 5 3/8" |
| Door | double, 60" by 76 1/2" rough opening |
| Windows | 1 |
| Foundation | pressure-treated 4x4 skids on a compacted gravel pad |
| Floor | 2x6 pressure-treated joists 16 in on center, 3/4 in tongue and groove plywood |
| Walls | 2x4 studs 16 in on center, 5/8 in T1-11 siding |
| Roofing | 7/16 in OSB, felt, drip edge, 3-tab asphalt shingles |
| The PDF | 36 pages, 19 step-by-step sections |
Rules for sheds vary by town, so check your local permit office before you build.
Frequently asked questions
How big is the 10x12 gable shed?
It is 12 ft wide and 10 ft deep, 120 sq ft of floor. The roof peaks about 11' 5 3/8" above the ground.
What foundation does the 10x12 gable shed use?
Pressure-treated 4x4 skids on a compacted gravel pad, with a 2x6 floor frame 16 in on center and 3/4 in tongue and groove plywood on top.
Are the door and window in the plan?
The plan shows how to build and hang the door. The window is a ready-made unit you buy and set in the framed opening.
Do I need a permit for a 10x12 shed?
Rules for sheds vary by town and HOA. Check your local permit office before you build.