

Build Your Own 8X20 Gable Storage Shed With Ease!
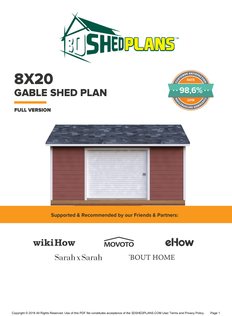

Our 8x20 shed plans are for a long, narrow gable storage shed: 20 ft wide, 8 ft deep and 160 sq ft, with a 108 inch wide roll-up door in the long wall and one window. The 3DSHEDPLANS PDF has 40+ steps, 3D images of each stage and a material list with quantities.
Get the full plan PDF for $19.99 or download the free preview
Gable sheds are probably the most popular type of storage sheds today. Due to their functionality and looks, these sheds not only add value to your house but also give you the space to store your stuff. Whether you want to store your gardening equipment or anything else, our 8X20 Gable Storage Shed is ideal for you. Building the shed yourself could be quite a joy, considering that it would be extremely cost effective and less time consuming. Why pay thousands of dollars to a professional when you can use our plan to build the shed yourself. The plan comes with 3D images of every angle and side, step by step detailed instructions and a long list of materials required. All you need to do is download the plan and start building. So wait no more - order now and start building today...

A Full-Fledge Material List with Required Quantity
The materials you use to build a shed are the secrets to your success. Unfortunately, most plans out there won’t precisely tell you what to buy and in what quantity. In fact, they would lure you to buy products from the plan-sellers. Luckily, we have a completely different motto. We want you to succeed in building your dream shed. And for that, we understand how important it is to get the right materials.
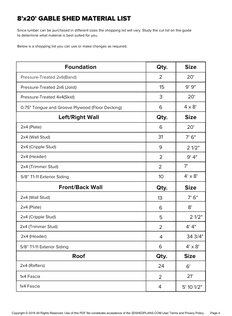
Our 8X20 Gable Storage Shed Plan comes with an all-inclusive list of materials, hardware and tools that you would need to build the shed. Nothing more, nothing less! No click baits! You get a printable list of materials that you can take to the hardware store. Did we forget to mention we have carefully only included materials that are light on your pocket and good in performance?

Simple, Easy to Understand Step by Step Instructions
Who would have ever thought to get their hands on a shed plan that would take them through the entire process with such ease! The 8X20 Gable Storage Shed Plan comes with easy to understand, step by step instructions for DIY newbies. Don’t worry if you don’t have any experience in building wooden structures. The plan you take you through without any complication jargons. Right from building the foundation to the walls and even the roofing, we have everything covered for you.

3D Rendered Images for Reality Check
2D images are a thing of the past! Our 8X20 Gable Storage Shed Plan comes with 3D rendered images, which means you get to see every corner, every angle and every inch clearly as if it is being right in front of you by a professional. You won’t have to scratch your head thinking how the shed should from the front, back or the sides. Even the rooftops are visualized in 3D for better understanding.
Building Your Own Shed vs. Getting Professional Help
You Save What a Builder Would Charge
Probably the most important reason for building your own shed is that you save money. A builder charges for labor on top of the materials, for work you can do yourself. With our 8X20 Gable Storage Shed Plan, you get clear instructions, material lists and diagrams to go through the process easily.

Choose Your Own Design and Make Your Dream Come True
Don’t fall for the marketing gimmicks of most professionals out there. When you start building your own shed, the world is out there for you to explore. With our material list and instructions, you will realize that you can build your dream shed without any design restrictions. The plan is simple yet it gives you the liberty to add in your own flavor!

You Will Reclaim Your House Again
The 8X20 Gable Storage Shed is spacious enough to fulfil your storage requirements. Whether you are a gardeners or an athlete, you can use the shed to keep all sorts of your equipment and tools. Besides, the shed will add an exquisiteness to your garden while fulfilling its purpose.

This Is Exactly What You'll Get with Your 8X20 Gable Storage Shed Plan!
- 40+ steps that expertly guide you through the whole process.
- Designed for beginners as well as for professionals.
- Explanatory 3D images so you can see exactly what to do next.
- Comprehensive materials list that gives you exactly what you need.
- Your plan will look great on any mobile device.
- Free PRO-TIP for every section.
- High quality PDF plan with everything you need emailed to you instantly.
- Shed Type
- Storage
- Roof Shape
- Gable
- Depth (ft.)
- 8′
- Width (ft.)
- 20'
- Depth (in.)
- 96"
- Height (in.)
- 148 3/4"
- Width (in.)
- 240"
- Exact Width x Depth
- 21' x 8' 1"
- Sidewall Height (in.)
- 94 1/2"
- Number of Doors
- 1
- Door Type
- Roll-up
- Door Opening Height (in.)
- 84"
- Door Opening Width (in.)
- 108"
- Door Opening Height (ft.)
- 7'
- Floor Options
- 0.75" Tongue and Groove Plywood
- Number of Windows
- 1
- Recommend Roofing Material
- 7/16 OSB Sheet Board
How to Build an 8×20 Gable Shed in a Week or Less?
A big shed not only helps you store all the supplies for your home, but also provides you ample space for your hobbies. Still don’t want to spend a lot of money on the getting a professional woodworker to build a shed for you? Don’t worry about that.
Welcome to 3DSHEDPLANS – where our skilled craftsman create the most immaculate shed plans for amateurs and experienced woodworkers to follow. Our FREE AND PREMIUM shed plans come with step by step instructions, complete list of materials and tools required and 3D imagery to help you visualize the end product and assist you in construction.
Don’t believe us yet? Here’s a sample 8×20 Gable Shed plan that you can follow and see the magic happen yourself!
Step # 1: Check the Rules Where You Live
Rules for sheds vary by town. Check your local permit office before you build.
Step # 2: What Type & Size of Shed Should You Have?
Know the type and size of your shed before you head on to the market to get your supplies. Depending on the type of roof, sheds come in 3 types.
-
Lean to Shed: A lean-to shed is built against a wall and has a roof sliding downwards from the hind wall to the front. This is usually smaller in size and best for storage purpose.
-
Gable Shed: Gable shed is the most commonly used shed around the world. It is easy to construct and can be used for multiple purposes.
-
Hip Roof Shed: A hip roof shed is exquisitely designed and adds a lot of value to the property. It is suited for larger sizes and is a little complicated to construct.
An 8×20 Gable shed serves both as a great storage spot and provides enough space to carry out your activities.
Step # 3: What will be the Height, Width and Other Dimensions?
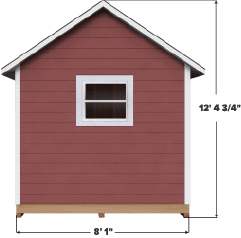
An 8×20 shed is quite spacious. It has a maximum roof height of 12 feet and 4 ¾ inches and a roof spanning at the width of 21 feet. The front wall has a width of 8 feet and 1 inch. The width of the side walls varies to accommodate the roof slope. All walls have a height of 7 feet and 8 inches. The side wall also accommodates a big garage door and a 3×3 window is adjusted on the front wall.
Step # 4: What Materials and Tools are Needed?
The right materials and tools are necessary to build a sturdy structure. A typical gable shed is built using pressure treated timber, timber for rafters, joists, studs and gussets etc, shingles, fascia boards, soffits, T1-11 siding panels, tongue and groove plywood etc. the necessary tools include hammer, saw, wrench, galvanized nails etc. You will have to buy the door and window for the shed separately which are not included in this plan.
Step # 5: How to Make the Foundation and Floor?
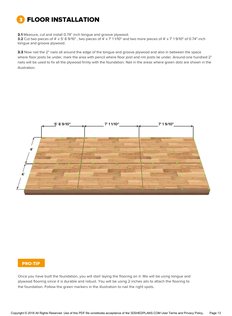
The first step of construction is making the foundation. Lay the skid foundation using pressure treated timber. Hammer the joists and bands on the skid foundation to make the framework along an 8×20 dimension. Once the foundation is fixed, cover it with tongue and groove plywood to make the floor. Make sure you use galvanized nails to fix the foundation and make the flooring.
A Few Pointers:
-
Make sure to remove any clutter or plantation from the area where you are placing the foundation.
-
Make sure you building the foundation exactly where you intend to place it. Relocating the structure might compromise its integrity.
Step # 6: How to Make the Walls?
The structure of the walls is made separately from the foundation and is later attached to the foundation.
-
Start by placing the top and bottom plates 7 feet and 8 inches apart and then attaching wall studs to it using galvanized nails.
-
Cut out space for a wide garage door on the side wall and a window on the front wall. Use cripple studs, L-joints, wall studs, headers and plates to make the wall structures.
-
Once the structure is intact, cover it with T1-11 siding from the outside. Finally hammer the walls on the foundation.
Tip: you could use temporary brackets to erect the wall structure on the foundation.
Step # 7: How to Make the Gable Roof?
Making a gable roof can look tricky but following these simple steps it can be done easily.
-
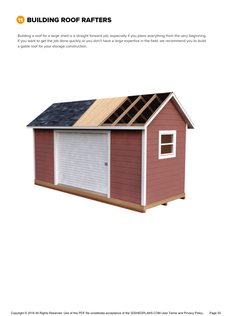
Start by making trusses on the ground. Make trusses using rafters, gussets and cross pieces. All your trusses must be identical otherwise your roof framework will not be even.
-
Install the trusses over the wall studs keeping them flush with the outer edges of the wall plates. Use galvanized nails to hammer the trusses to the studs.
Step # 8: How to Cover the Roof Framework?
-
Once you have made the framework, cover it with ¾ inch thick plywood as the first layer.
-
After the first layer, you should install the asphalt shingles to the roof to make it leakage proof.
-
Refer to the manual that comes with the asphalt shingles to learn how to install them.
-
You can also use cedar shingles if your state approves or any other different roofing but plywood and asphalt shingles are recommended and are friendly on the pocket.
Step # 9: Installing Fascia Boards & Soffits
Since you made your roof leakage proof with shingles, install fascia boards on your walls to make them leakage proof whilst giving them a refined look. Also install soffits and trims to finesse your shed’s look.
Step # 10: Adding Some Finishing Touches
-
Refer to the manufacturer’s manual for installation to affix the door and window to your shed.
-
You can additionally insulate your shed to avoid short circuits.
-
Coating the exterior with lacquer will protect the wood and give your shed a refined look.
That’s it! Your 8×20 Gable Shed is now ready! If you want more details regarding the dimensions and the materials, our PREMIUM SHED PLAN is recommended for you. The PREMIUM PLAN also includes 3D imagery for each step making your building process all the more easy and quick.
Order Now & Start Building Your Own 8X20 Shed Today!

30-day money-back guarantee
Fast & secure (SSL) checkout. Instant product delivery!

One time payment. No hidden fees.
The complete plan costs $19.99: buy the 8x20 gable shed plan. Want to see the drawings first? Open the free 8x20 shed plan preview PDF.
8x20 shed plans: key specs
| Spec | 8x20 Gable Shed |
|---|---|
| Width x depth | 20' (240") x 8' (96") |
| Floor area | 160 sq ft |
| Overall height | 148 3/4" (about 12' 5") |
| Sidewall height | 94 1/2" |
| Door | 1 roll-up door, 108" wide x 84" high (9 x 7 ft) |
| Windows | 1 |
| Floor | 3/4" tongue and groove plywood |
| Roof sheathing | 7/16" OSB |
| Siding | T1-11 plywood |
| Roof covering | Asphalt shingles |
What fits in an 8x20 shed
An 8x20 is a long, shallow shed that fits along a fence or a property line where a square shed will not.
- Door on the long side. The 108 inch (9 ft) door opening sits on a 20 ft side wall, so you reach most of the floor from the door instead of walking to the back.
- Long items. Kayaks, ladders, lumber and pipe can lie along the back wall.
- Two zones. Park a mower or cart at one end and set up shelving or a potting bench at the other.
- Check depth first. The floor is 96 inches deep, so measure anything you plan to park against that number.
What the 8x20 plan and material list include
- A material list with the quantity of each item, plus the hardware and tools, printable for the lumberyard. It is written for this exact 8x20 size.
- 40+ step-by-step instructions: skid foundation and floor, wall framing, gable trusses built from rafters, gussets and cross pieces, roof sheathing and asphalt shingles, then fascia, soffits and trim.
- 3D rendered images of every side and the roof, with a pro tip for each section.
- Delivery by email right after checkout, in a PDF that is easy to read on a phone.
The window is on the list as a prefabricated unit. The roll-up door is bought pre-built.
Before you build an 8x20 shed
- Site. A 20 ft shed needs a long, flat, well-drained pad. Clear plants and loose soil, and level a compacted gravel base (This Old House: gravel shed foundation). See our shed foundation guide too.
- Skid length. Long treated skid boards can be hard to find at 20 ft, so check what your lumberyard stocks before you order.
- Trusses. Build the first truss on the floor deck, check it, then use it as the pattern so every truss matches.
- Permits. At about 12' 5" tall and 160 sq ft, this shed may need a permit or meet height and setback limits in your town. Rules vary, so check your local permit office.
- Lumber care. Keep lumber stacked off the ground and covered, since wood that stays wet decays faster (USDA Forest Products Laboratory Wood Handbook).
- Safety. Have a helper for raising walls and trusses, and stay off open framing until the roof is sheathed.
Related plans
- Shorter with the same 8 ft depth: the 8x14 gable shed plan.
- 2 ft deeper and the same length: the 10x20 gable shed plan.
- Shorter, with a one-slope roof that is quicker to frame: the 8x16 lean-to shed plan.
- All gable shed plans side by side, plus our roof building guide.
Frequently asked questions
Will a riding mower fit in an 8x20 shed?
It depends on the mower. The door is a 108 inch wide roll-up door on the 20 ft side wall, and the floor is 96 inches deep. Measure your mower's length against that depth, leave room to walk around it, and check the width against the door.
What foundation does the 8x20 gable shed use?
A skid foundation. Pressure-treated skids carry the joists and bands, and 3/4 inch tongue and groove plywood makes the floor. Build it where the shed will stand, on cleared, level ground.
Are the door and window included in the 8x20 plan?
The plan frames the openings for one roll-up door and one window. The window is on the material list as a prefabricated unit; the roll-up door is bought pre-built. Install both by the maker's instructions.
How do I get the 8x20 shed plans?
The plan is a PDF emailed to you right after checkout for $19.99, and it reads well on a phone. A free 8x20 preview PDF lets you see the drawing style first.