
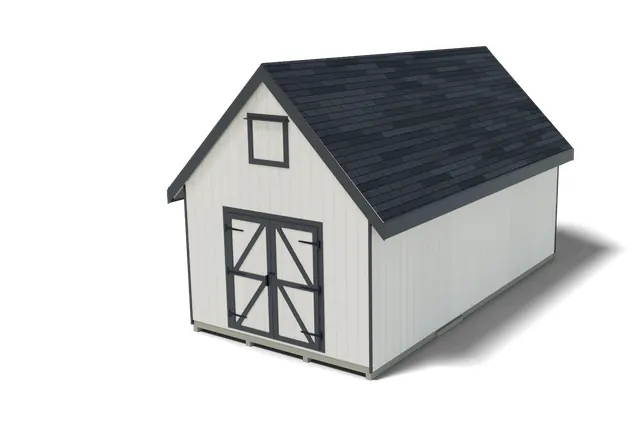
Shed with loft · 288 sq ft
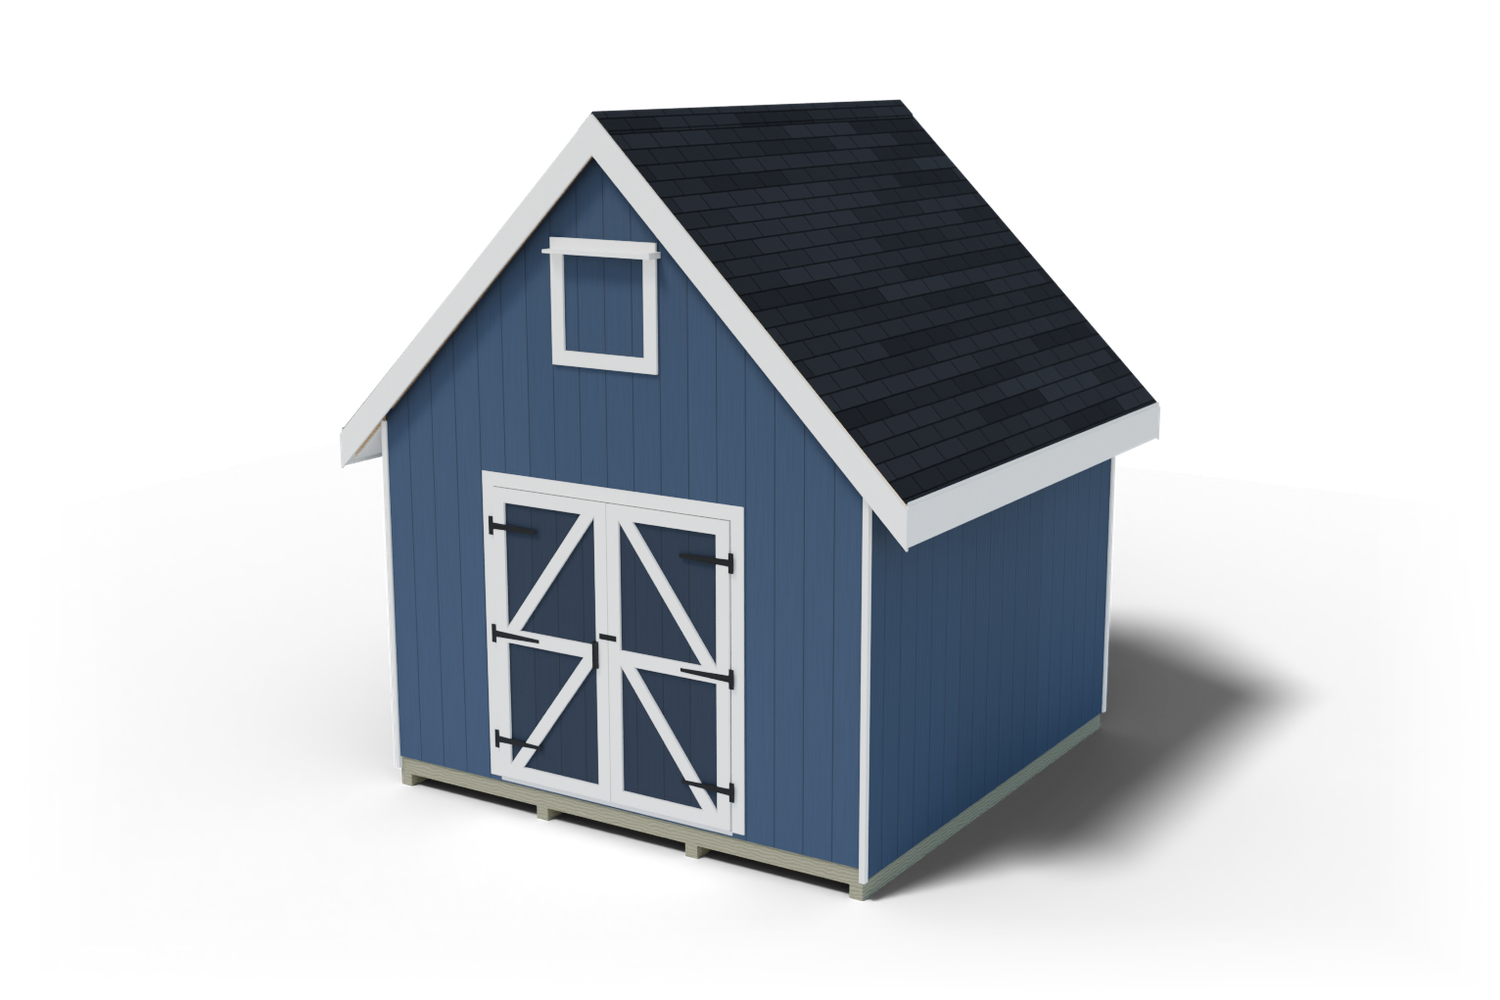
Shed with loft roof · 144 sq ft
12x12 Shed with Loft Plan
Build this 12x12 shed with loft yourself. Every board, cut and step, drawn in 3D across 82 pages.
$24.99
$34.99−29%
- 30-day money-back guarantee
- PDF by email right after checkout
- Visa, Mastercard, Amex, PayPal
- Full material and shopping list
- Cut list with every length
- Step-by-step 3D views, 82 pages
- Phone, tablet, PC and Mac
As seen on
The 3DSHEDPLANS™ 12x12 shed with loft plan is a 82-page PDF for a gable storage shed 12' 0" by 12' 0" on skids, with a steep 12/12 roof and a 67 sq ft storage loft over the back half, reached by a fixed ladder. It has a shopping list, a cut list and 23 step-by-step sections.
Get the full plan PDF for $24.99 or download the free preview
What builders say
A project for me and my son. The plan arrived in my email almost instantly, and everything we needed was included.
We aren't DIY-savvy and needed something simple. The plan was extremely well laid out and easy to follow.
A year ago I had only built flat-pack furniture. The plans are simple to follow, and you don't need years of experience.
12×12 shed with loft plans: what you get
These 12×12 shed with loft plans are for a gable storage shed 12′ 0″ long and 12′ 0″ wide (144 sq ft of floor) with a storage loft of 67 sq ft over the back half. The steep 12/12 roof makes the room for the loft, and the full wall height stays free on the floor under it. The PDF has 82 pages: a shopping list by building stage, a cut list with every length and the boards to buy, and 23 step-by-step sections with measured drawings and step views, from the gravel pad to the loft ladder.
Every part in the lists is drawn on its step page, and the shopping list, the cut list and the drawings were checked against each other part for part. The 12×12 shed with loft plan sells for $24.99 as an instant PDF download that works on a phone, a tablet or a printed copy.
Why build a shed with a loft?
A loft doubles up the space you already pay for. Seasonal things you reach for once or twice a year (holiday boxes, camping gear, spare lumber, pots) go up on the loft deck, and the floor stays clear for the mower, the bikes and a workbench. The loft adds 67 sq ft of storage without making the footprint any bigger.
The loft deck is 8′ 6 1/2″ above the floor, so you walk under it standing up, and there is 4′ 11 1/4″ from the deck to the underside of the ridge board. A fixed ladder by the door gets you up safely, with guard rails each side of it at the loft edge.
12×12 shed with loft specs
| Item | 12×12 |
|---|---|
| Footprint | 12′ 0″ x 12′ 0″ (144 sq ft) |
| Wall height | 7′ 10 1/2″ |
| Overall height | 15′ 1 9/16″ from the ground to the top of the ridge |
| Roof | 12/12 gable roof on 2×6 rafters at 16 in on center, shingled |
| Loft | 6′ 8″ x 10′ 0″ (67 sq ft), deck 8′ 6 1/2″ above the floor |
| Loft frame | 7 2×8 joists with a 3/4 in plywood deck, glued and screwed |
| Loft load | Storage, about 30 lb per sq ft spread evenly (about 2,000 lb in all), not for sleeping |
| Ladder | Fixed 2×4 ladder with 8 rungs, rails 3′ 0″ above the loft deck, guard rails each side |
| Door | Double door, 6′ 0″ wide x 6′ 4 1/2″ tall rough opening, in the gable end |
| Gable windows | 2 fixed windows 24 x 24 in, one high in each gable |
Every size is printed in the PDF with its drawing, and the overall height is on the specs page so you can check it against your local limits.
Floor, walls and the double door
The shed stands on pressure-treated skids on a gravel pad, so there is no concrete to pour. The floor frame is squared with its two diagonals, decked with tongue and groove plywood and tied down with ground anchors.
The four walls are framed flat on the floor with studs at 16 in on center, stood up, joined at the corners and sided. The walls are 7′ 10 1/2″ tall, and the PDF has a double door 6′ 0″ wide and 6′ 4 1/2″ tall (rough opening) in the gable end, under the open part of the shed. Each wall has its own drawing with every stud position measured from the corner, so you mark the plates once and nail.
The loft: joists, deck and load
The loft is 7 2×8 joists resting on the front and back walls’ top plates, each one beside a rafter and nailed to it, so the joists also tie the walls together under the steep roof. A doubled joist forms the loft edge. The deck is 3/4 in plywood, glued and screwed to every joist, and the PDF has a sheet layout with every cut.
The loft is for storage: about 30 lb per sq ft spread evenly, about 2,000 lb in all. It is not a sleeping loft. Heavy boxes go over the walls and joists, not piled in one spot. Check your local permit office if you plan any other use.
The loft ladder and guard rails
A fixed ladder of 2×4 rails and 8 rungs stands in the open part of the shed by the door, its foot held by a cleat on the floor and its rails screwed to the loft edge joist. The rails run 3′ 0″ above the loft deck, so you have something to hold as you step on and off.
At the loft edge a 2×4 curb stops things from sliding off, and two guard posts and two guard rails stand each side of the ladder. During the build a temporary rail guards the open edge until the guard rails are up, and the PDF says when and from where each part is fitted.
The steep 12/12 roof
The roof rises 12 in for every 12 in across, so it sheds rain and snow quickly and leaves the head room for the loft. 2×6 rafters at 16 in on center meet at a ridge board, and a ridge strap ties every rafter pair over the top in place of collar ties, so the loft stays open.
A roof this steep is not walked on. The PDF shows the roof jacks and planks to stand on, a harness with a roof anchor, and which parts are worked from a ladder or a rented scaffold tower, then the sheathing, the drip edge, felt and shingles. A fixed window 24 x 24 in high in each gable lets light onto the loft.
Materials
The plan’s shopping list is grouped by building stage (foundation, floor, walls, loft, roof framing, roofing, door and trim), with the quantity of every item and what it is for, so you can buy one stage at a time. The lumber is standard sizes from any home center: pressure-treated skids, 2×6 floor joists, 2×4 wall studs, 4 by 8 ft plywood and siding panels, and the rafters and loft joists from straight boards. The plan lists every item with its size.
Tools
A circular saw (a miter saw is faster for the rafters), a drill and driver, a framing hammer or nail gun, a 4 ft level, a tape measure, a speed square, a chalk line and two step ladders. For the steep roof and the gable peaks you also need two extension ladders, roof jacks with planks, a roof harness kit and a rented rolling scaffold tower. The PDF lists every tool and the fastener for every joint.
How to build the 12×12 shed with loft, step by step
The PDF splits the build into 23 step-by-step sections, each with numbered steps, measured drawings and a step view of the new parts. This is the order the plan follows, with its typical times:
- Site and foundation (about 5 hours). Mark the corners, square them with the diagonals, dig out the sod and lay a level gravel pad, then set the skids on it.
- Floor frame and deck (about 6 hours). Build the floor frame on the skids, check that the diagonals match, and nail the deck down.
- Walls: raise bare frames, then side them (about 14 hours). Frame each wall flat on the deck, stand the bare frames, brace them plumb, join the corners, then side them.
- Roof framing (about 10 hours). Stand the ridge on its posts, set the rafters, then the loft joists beside them, the gable studs and the framed gable windows.
- Sheathing, felt and shingles (about 12 hours). Deck the roof from the roof jack planks, add the drip edge and felt, then shingle up to the ridge cap.
- Door, trim and paint (about 11 hours). Build and hang the double door in the gable end.
That is about 58 hours of work in all. Two people can build it; the walls, the ridge and the roof go faster with a third helper.
Where to put a shed with a loft
- Level, well drained ground. The shed sits on skids on a gravel pad, so it needs no concrete; pick a spot where water does not stand after rain.
- Height and distance. The steep roof makes this shed 15′ 1 9/16″ tall. Towns set height limits and how far a shed must stand from the property lines. Check your local permit office before you buy anything.
- Room to work. Leave space around the shed for the ladders and the scaffold tower at the gable ends, and in front of the double door for a mower to turn in.
What is in the free 12×12 shed with loft plan preview?
Download the free 12×12 shed with loft plan preview before you buy. It shows the shed from the front and the back, the build stages in order and real pages from the plan, so you can see how the drawings look and whether the size fits your yard.
| Item | Free preview | Full plan |
|---|---|---|
| Overview, views and build stages | Yes | Yes |
| Shopping list with quantities | No | Yes |
| Cut list for every part | No | Yes |
| Loft, ladder and guard rail drawings | No | Yes |
| Measurements in every step | Overall sizes | Every part |
| Step-by-step drawings | Preview pages | 82 pages, 23 sections |
| Price | Free | $24.99 |
Not right for you? Email [email protected] within 30 days of your purchase for a full refund.
Before you build
Rules for backyard sheds (permits, height, distance to property lines) vary by town and HOA, and so do the snow and wind a roof must carry. Check your local permit office before you buy lumber, and ask a local builder if anything is unclear.
The loft is for storage only, not for sleeping or as a play space. More plans are on the all plans page.
Shed building guides
- 6×12 Firewood Shed Material List: Lumber, Slats, Hardware
- 4×10 Firewood Shed Material List: Lumber, Slats, Hardware
- 8×16 Firewood Shed Material List: Lumber, Slats, Hardware
- 4×8 Firewood Shed Material List: Lumber, Slats, Hardware
- 4×16 Firewood Shed Material List: Lumber, Slats, Hardware
- 4×12 Firewood Shed Material List: Lumber, Slats, Hardware
Frequently asked questions
How big is the 12×12 shed with loft?
It is 12' 0" by 12' 0" (144 sq ft) with 7' 10 1/2" walls, about 15' 1 9/16" to the top of the ridge, and a 67 sq ft storage loft over the back half.
How much can the loft hold?
About 30 lb per sq ft spread evenly, about 2,000 lb in all. It is a storage loft, not for sleeping.
How do I get up to the loft?
On a fixed 2×4 ladder with 8 rungs by the door. Its rails run 3' 0" above the deck as hand holds, with guard rails each side.
How long does it take to build?
The plan's time table adds up to about 58 hours for two people.
Do I need a permit for a 12×12 shed with a loft?
Rules for backyard sheds vary by town and HOA. Check your local permit office before you build.
More about the 12×12 shed with loft plan
Inside the 12×12 shed with loft plan PDF
The 82-page PDF follows the build from start to finish, with 23 step-by-step sections. These are its parts in print order:
- How to use this plan: how to read the drawings, nominal and actual lumber sizes, 16 in on center layout, a time table and working at height.
- Overview and dimensions: views from the front and the back and the elevations with every overall size.
- Specs: footprint, wall and overall heights, the door, the loft, its ladder and the gable windows.
- Shopping list by section: every item with its quantity and what it is used for, grouped by building stage.
- Cut list and cutting plan: every part with its lumber and exact length, and which stock board each part comes from.
- Tools and fasteners: the tool list, the ladders and roof safety gear, and a fastener schedule for every joint.
- Key joints up close: close-up pictures of the joints, from the skids to the loft edge.
- Foundation and floor: layout, the gravel pad, the skids, the floor frame, the decking and the ground anchors.
- Walls and door: each wall framed flat, raised, joined and sided, and the double door built and hung.
- Loft joists: the loft joists on the front and back walls, each one nailed to a rafter, and the doubled edge joist.
- Ridge, rafters and gable ends: the ridge on its posts, the rafters, the gable studs and the framed gable windows.
- Loft deck: the plywood deck glued and screwed to the joists, and a temporary rail at the open edge.
- Working on the 12/12 roof: roof jacks, planks and a harness for the steep roof.
- Roof: sheathing, gable siding, fascia and soffit, drip edge, felt and shingles.
- Trim and finish: corner and rake trim, the gable windows, caulk and paint.
- Loft ladder, curb and guard rails: the fixed ladder, the curb at the loft edge and the guard rails each side.
- Using the loft and care: what the loft is for, how much it holds, and what to check every season.
Ready to build the 12×12 shed with loft?
$24.99 for the full PDF: every step, cut and board. 30-day money-back guarantee.