


Build Your Own 8X14 Gable Storage Shed With Ease!
Having a gable shed in your backyard is an absolute delight. Gable sheds are the popular types of sheds being used by people today, and for good reasons. These sheds not only give you functional storage space but they also add exquisiteness to your garden. Whether you are a gardener looking to have a space to store your supplies or you want to store your gym supplies, our 8X14 Gable Storage Shed is perfect for you! This mid-size shed comes with a 6 feet and 6 inches tall single door and a side facing window. And, you shouldn’t even worry about having experience in wood working, our plans come with the basic schematics and angling and even a long list of all the required materials. So wait no more - order now and start building today...

Shed Plan Includes:
A Full-Fledge Material List with Required Quantity
The materials you use to build a shed are the secrets to your success. Unfortunately, most plans out there won’t precisely tell you what to buy and in what quantity. In fact, they would lure you to buy products from the plan-sellers. Luckily, we have a completely different motto. We want you to succeed in building your dream shed. And for that, we understand how important it is to get the right materials.
Our 8X14 Gable Storage Shed Plan comes with an all-inclusive list of materials, hardware and tools that you would need to build the shed. Nothing more, nothing less! No click baits! You get a printable list of materials that you can take to the hardware store. Did we forget to mention we have carefully only included materials that are light on your pocket and good in performance?

Shed Plan Includes:
Simple, Easy to Understand Step by Step Instructions
Who would have ever thought to get their hands on a shed plan that would take them through the entire process with such ease! The 8X14 Gable Storage Shed Plan comes with easy to understand, step by step instructions for DIY newbies. Don’t worry if you don’t have any experience in building wooden structures. The plan you take you through without any complication jargons. Right from building the foundation to the walls and even the roofing, we have everything covered for you.

Shed Plan Includes:
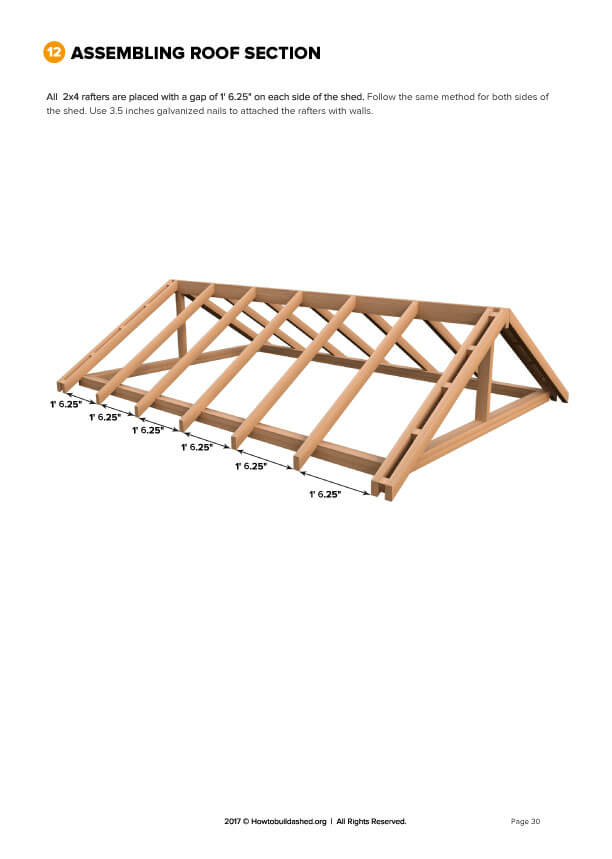
3D Rendered Images for Reality Check
2D images are a thing of the past! Our 8X14 Gable Storage Shed Plan comes with 3D rendered images, which means you get to see every corner, every angle and every inch clearly as if it is being right in front of you by a professional. You won’t have to scratch your head thinking how the shed should from the front, back or the sides. Even the rooftops are visualized in 3D for better understanding.
Building Your Own Shed vs. Getting Professional Help
1st Reason
You Get to Save $1500 and Upwards
Probably the most important reason for building your own shed is that you get to save a fortune! Professionals would charge you thousands of dollars for doing something that even you can. With our 8X14 Gable Storage Shed Plan, you get clear instructions, material lists and diagrams to go through the process easily. What’s the need of spending thousands when you can do it yourself easily?

2nd Reason
Choose Your Own Design and Make Your Dream Come True
Don’t fall for the marketing gimmicks of most professionals out there. When you start building your own shed, the world is out there for you to explore. With our material list and instructions, you will realize that you can build your dream shed without any design restrictions. The plan is simple yet it gives you the liberty to add in your own flavor!

3rd Reason
You Will Reclaim Your House Again
The 8X14 Gable Storage Shed is spacious enough to fulfil your storage requirements. Whether you are a gardeners or an athlete, you can use the shed to keep all sorts of your equipment and tools. Besides, the shed will add an exquisiteness to your garden while fulfilling its purpose.
All the Other Reasons
This Is Exactly What You'll Get with Your 8X14 Gable Storage Shed Plan!
40+ steps that expertly guide you through the whole process.
Designed for beginners as well as for professionals.
Explanatory 3D images so you can see exactly what to do next.
Comprehensive materials list that gives you exactly what you need.
Your plan will look great on any mobile device.
Free PRO-TIP for every section.
High quality PDF plan with everything you need emailed to you instantly.
Shed Type:
Storage
Number of Doors:
1
Roof Shape:
Gable
Door Type:
Single
Depth (ft.):
8′
Door Opening Height (in.):
78"
Width (ft.):
14'
Door Opening Width (in.):
30"
Depth (in.):
96"
Door Opening Height (ft.):
6' 6"
Height (in.):
144 3/4"
Floor Options:
0.75" Tongue and Groove Plywood
Width (in.):
168"
Number of Windows:
1
Exact Width x Depth:
8' 1" x 15'
Recommend Roofing Material:
7/16 OSB Sheet Board
Sidewall Height (in.):
94 1/2"
How to Make an 8×14 Gable Shed in a Week or Less?
Having a huge shed in your backyard can be a delight. It can be a storage place for your supplies or an area for your hobbies and activities. And above all, it would definitely add value to your property. If all that makes you want a shed in your yard but you can’t afford paying professional builders then you are the right place!
Welcome to 3DSHEDPLANS. We have the most elaborate shed plans for you to follow and make a shed in your yard without need of any professional help. Our FREE AND PREMIUM shed plans are written by professional shed builders with step by step details for any amateur or experienced woodworker. Want to see it in action? Here’s a sample plan you can follow to build your very own 8×14 Gable Shed in less than week!
Here’s what you should do to make a shed on your own.
Step # 1: Get the Legalities Sorted
If you need a permit to do any additional construction on your property according to the law of the state you live in, head straight to the district attorney and acquire a permit for your shed. Once you have the legalities sorted you can now plan the size/type and shop the required material for your shed.
Step # 2: The Size and Roof Type
Before you head out shopping, it is necessary for you to decide how big your shed will be and what type will it be. Based on the type of roof, sheds come in 3 basic categories.
-
Lean-to Sheds: As the name says, this shed leans against a wall. It could be your garden’s wall or your back yard’s, the lean to shed is best suited for storage purposes
-
Gable Sheds: Gable sheds are a mini cabin. They can vary from small to medium large sizes and are suited for both storage and other purposes. The gable roof is the most popular roof type and has a subtle inclination on both sides.
-
Hip Roof Sheds: A little more complicated and sophisticated, the hip-roof sheds are the third type of shed. Their multifaceted tilted roof makes them sturdy and gives them quite an exquisite look.
If you need a smaller sized shed, say 8×14, a gable roof is most recommended for it.
Step # 3: Take the Measurements
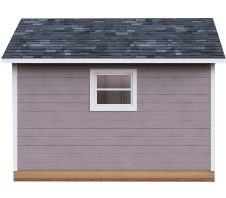
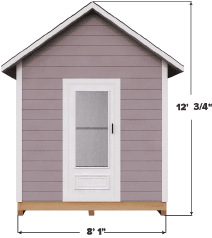
An 8×14 gable shed has a roof spanning at a width of 15 feet and a maximum height of 12 feet and ¾ inch. The front walls have a width of 8 feet and 1 inch. The width of the side walls differ from the top and bottom to accommodate the roof. The front wall also has an entrance door while the side wall accommodates the window.
Step # 4: Get the Materials and Tools for Construction
Once you know all the dimensions, head to the hardware store to buy the construction materials. You will need pressure treated timber, normal timber for rafters, studs and joists, galvanized nails, L-joints, ¾ inch thick tongue and groove plywood, shingles, fascia boards, soffits and trims. You will additionally need to buy door and window. The basic tools required for construction include hammer, saw, wrench and of course a ladder.
Step # 5: Make the Foundation Framework and Floor
Start the construction by laying the foundation.
-
A Skid foundation is made using pressure treated timber placed at even distance on the floor.
-
Hammer the joists and the bands on the skids using galvanize nails making a skid framework.
-
Next cover the framework with ¾ inch thick tongue and groove plywood.
A Few Pointers:
-
The foundation must be made on an even ground without any vegetation to make sure your shed has a steady base.
-
It is also important to note that the foundation must be built exactly where you intend to build the whole shed as moving it from one place to another can be hectic and can cause damage to the structure.
Step # 6: Make the Walls Structure
-
Make the wall structure independently using top and bottom plates, wall studs, cripple studs and headers.
-
The front wall will accommodate the door while the side wall will accommodate the window.
-
Make cuts for the door and window and secure the structure with cripple studs and header.
-
Hammer the T1-11 siding panels from the exterior to give your shed a refined exterior. Finally, hammer the walls on the foundation using galvanized nails and temporary brackets.
-
Remove the temporary brackets once the walls are fixed properly on the foundation.
Step # 7: Gable Roof Framework
Making the roof is the trickiest job of shed construction.
-
Make trusses on the floor using rafter timber, cross pieces and gussets.
-
Follow the identical dimensions for all trusses to ensure they are exactly in the same size.
-
Hammer the trusses over the wall studs to make your gable roof framework.
Step # 8: Cover the Roof with plywood & Shingles
-
Hammer ¾ inch thick plywood at the top of your framework to cover your roof.
-
Once you have hammered the plywood, install asphalt shingles to make your roof leakage proof.
-
While there are many other types of roofing available, plywood and asphalt shingles are cost effective and very durable, hence recommended.
Step # 9: Fit the Fascia Boards and Soffits to Finish the Exterior
To make your walls leakage proof, hide the joints, and nails on the edges, cover the walls and the edges with fascia boards and soffits. Keep the soffits flush with the trim.
Step # 10: Add Some Finishing Touches
-
Lastly, install the door and window using the manual provided by the manufacturer. The doors and windows will be brought separately hence not added to the plan.
-
You can paint the shed and insulate it to give it a better look and to avoid short circuit in case you use electrical equipments inside.
That’s it! Your 8×14 Gable Shed is now ready! If you are looking for more instructions or guidance, we recommend downloading one of our PREMIUM SHED PLANS that come with step by step instructions, 3D images of each and every step of the process and even professional tips to get you through easily.
Order Now & Start Building Your Own 8X14 Shed Today!
As seen on:

30-Day No Questions, No Holds-Barred. 100% Money Back Guarantee!
Fast & secure (SSL) checkout. Instant product delivery!
$19.99

One time payment. No hidden fees.